Architectural Design and Consultancy services for Wellness and Environmental Sustainability
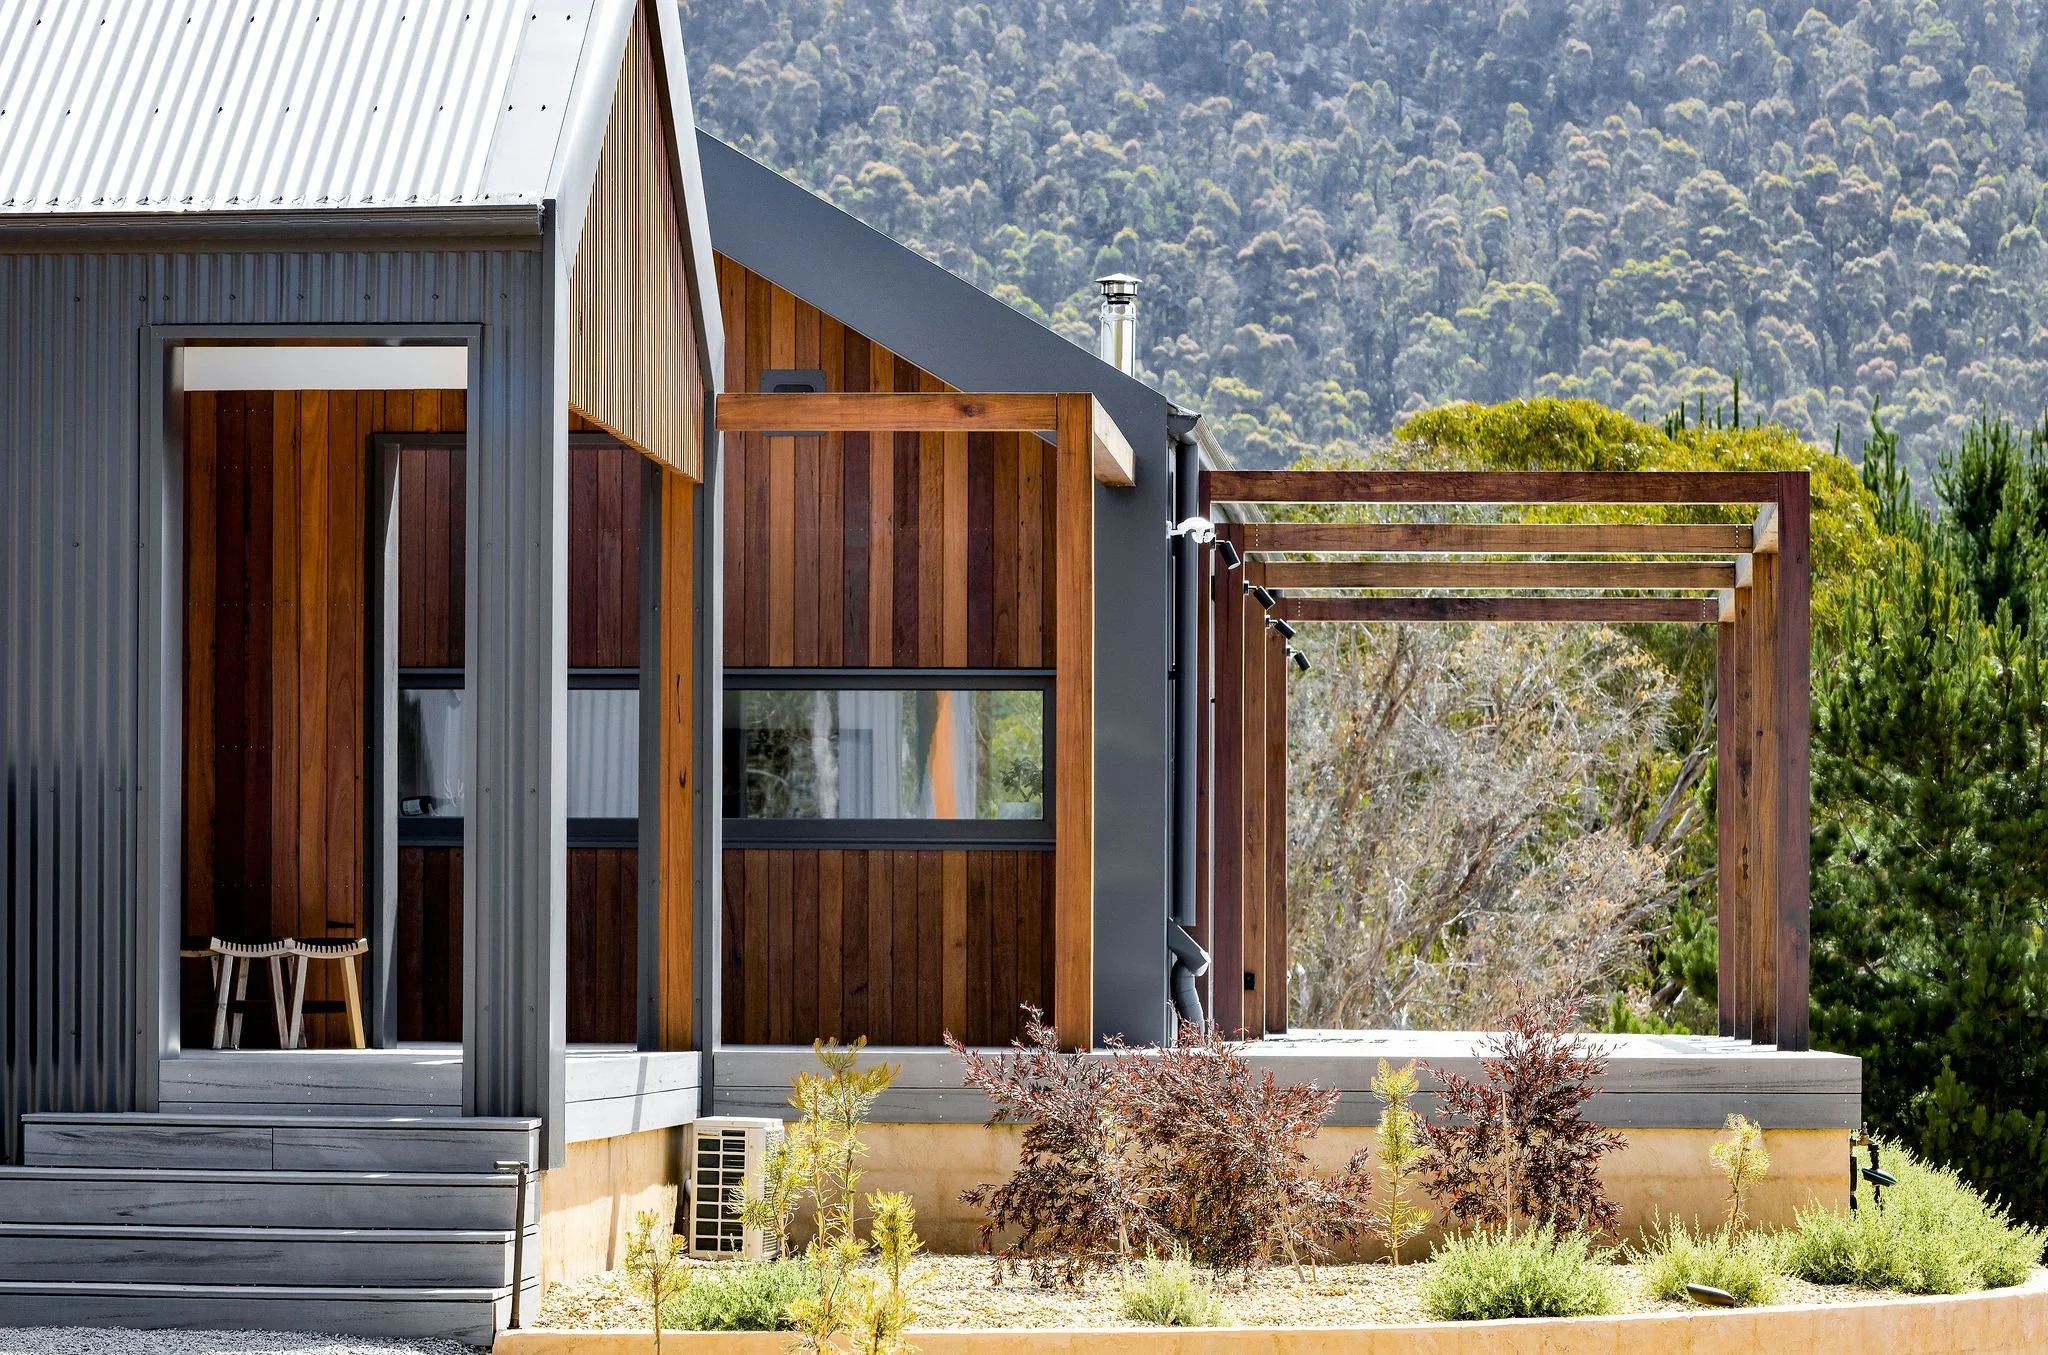
Full architectural design, or independent consulting for Sustainable Design, Space Planning, Passive House, Feng Shui, and Site Planning —
Whichever fits your project.
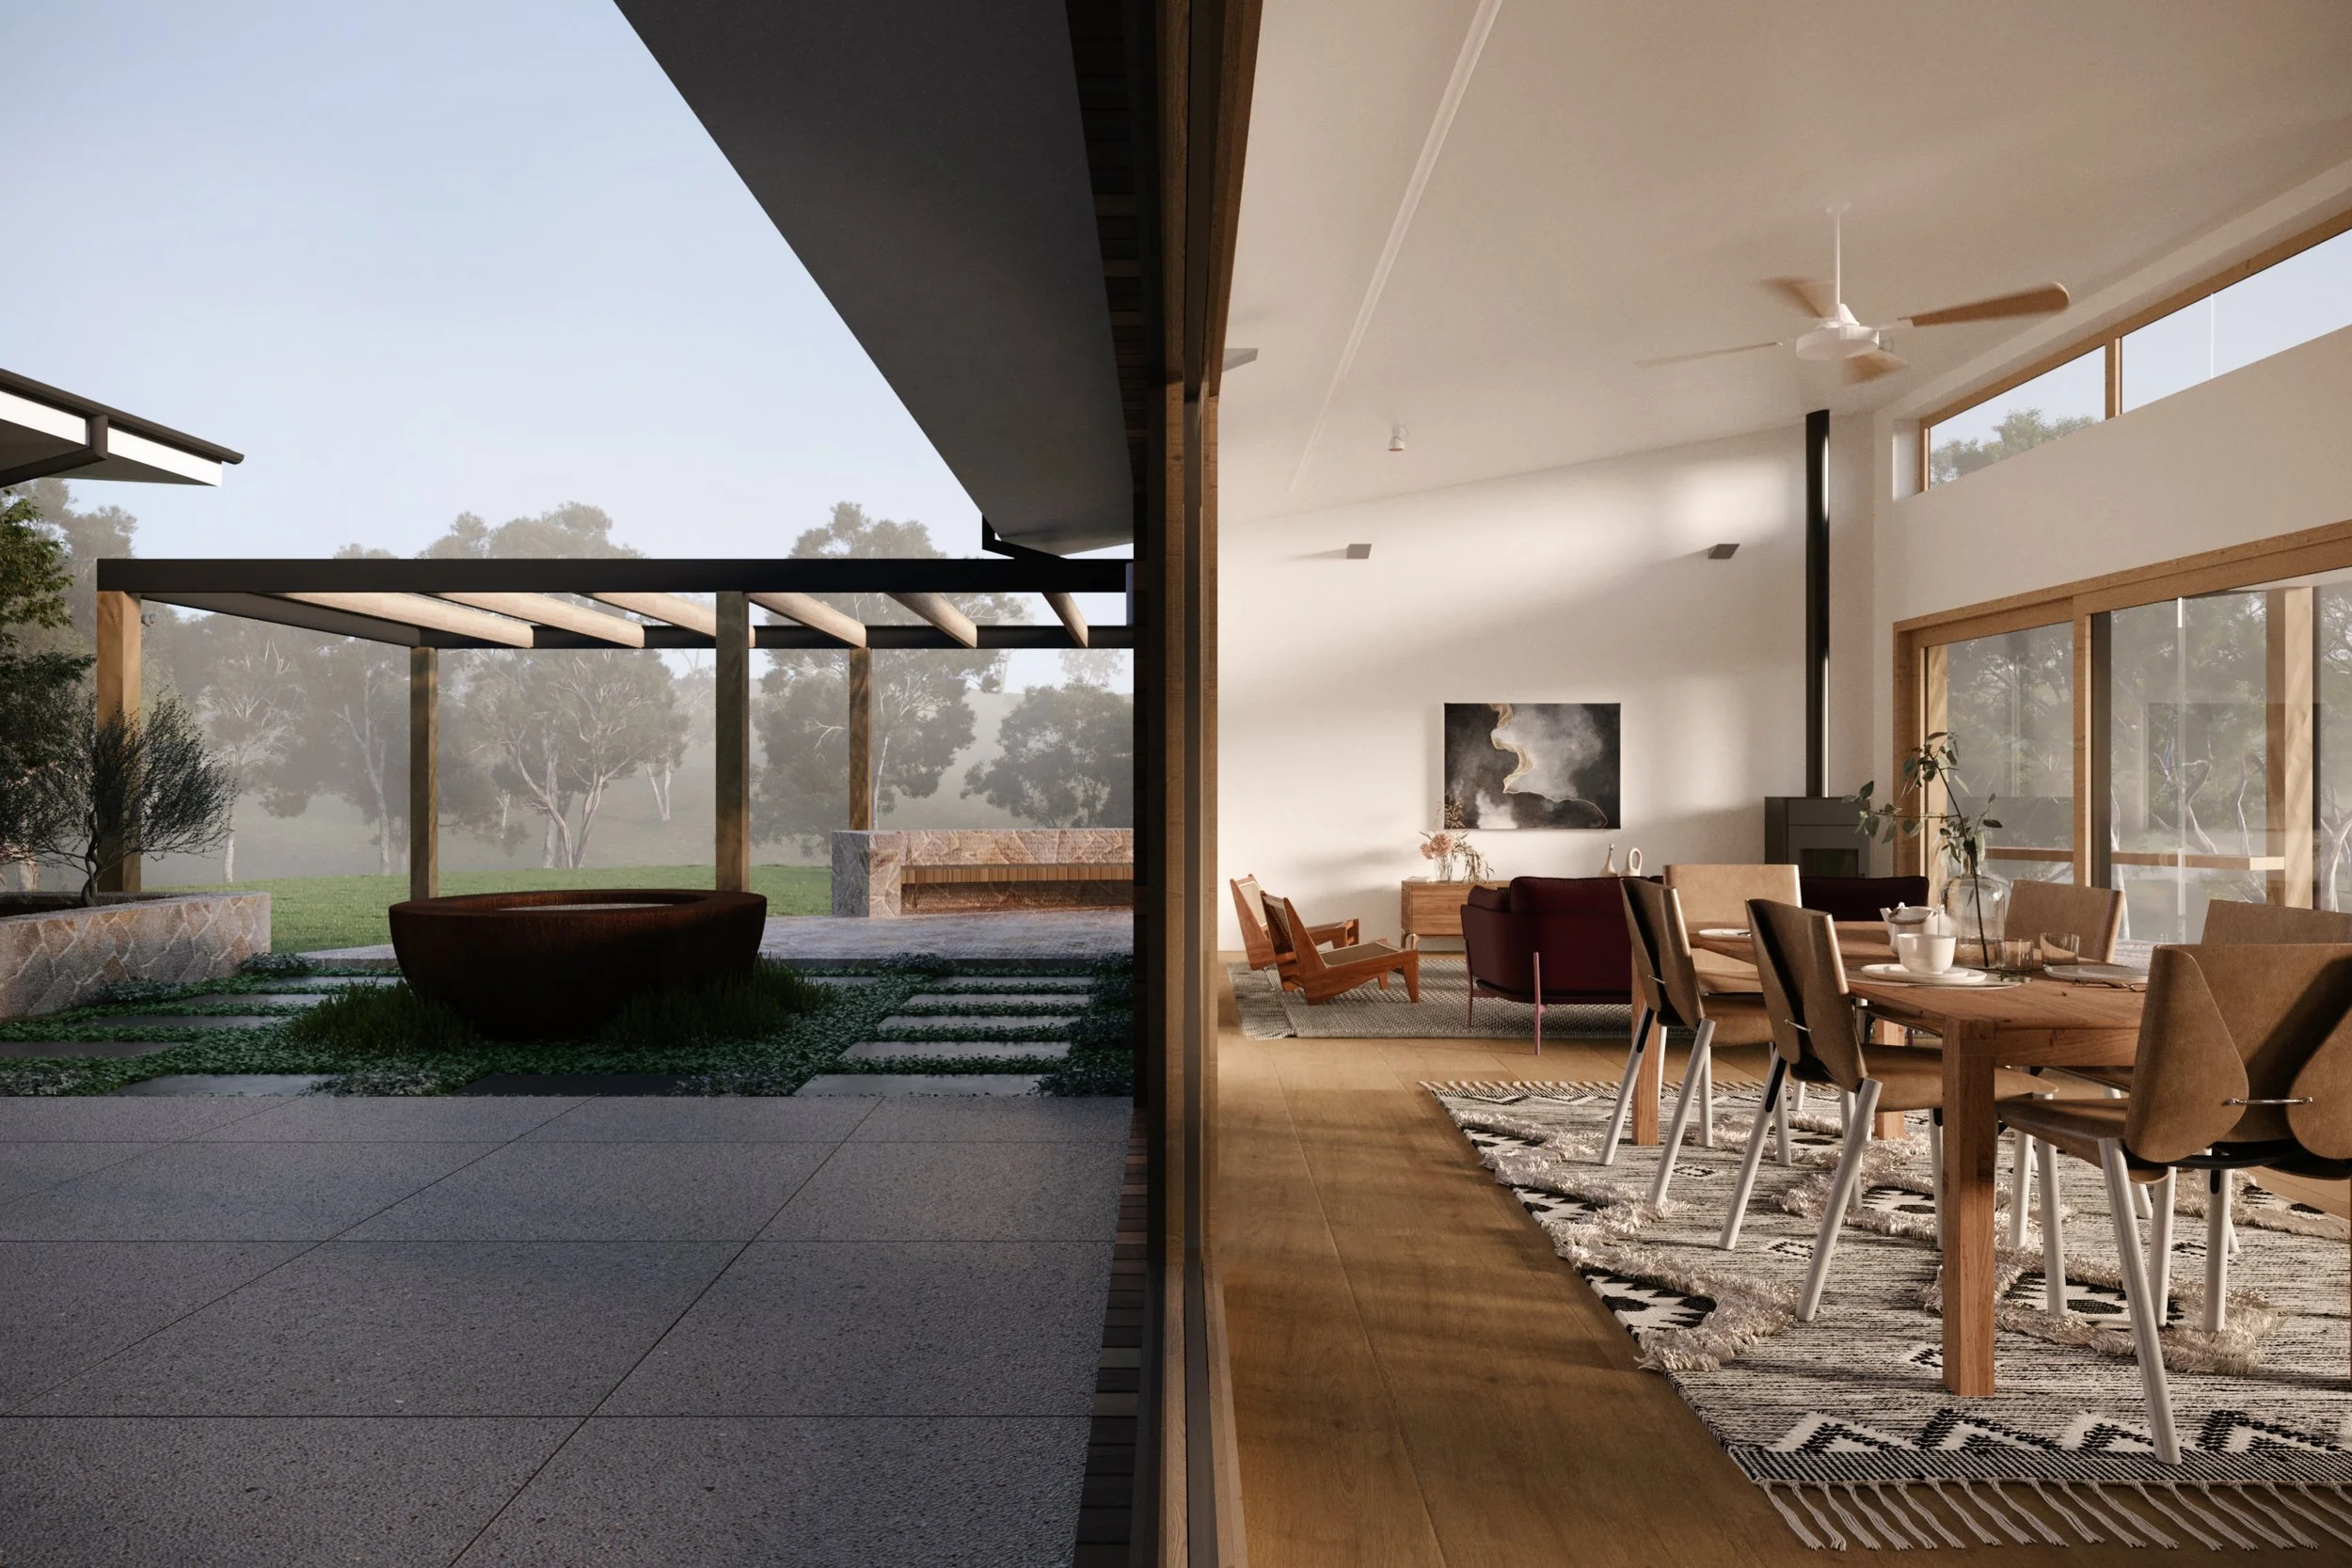
Sue Connor Architects was established over 35 years ago on the Northern Beaches of Sydney.
To represent our commitment to creating a healthier natural and built environment by embracing Passive House Design and Certification we changed our business name to GAEA Architects.
Today, we offer two ways to work with us: full architectural design and delivery, or independent consulting for those who want expert guidance on Space Planning, Passive Solar design and Passive House, Feng Shui, sustainable materials, or site planning without a complete design commission.
We have been working with a team of experts to create architectural buildings to meet the Passivhaus Building Standard since 2019 and have several Passive House Projects we are proud of.
Through meticulous attention to detail, innovative prefabricated construction techniques (Eclipse Passive House), and use of ecologically sustainable materials, our Buildings of Wellness not only reduce energy consumption but also contribute to the overall health and vitality of communities.
Our Passive House approach prioritises Passive Solar Design principles, Energy Efficiency, superior indoor air quality, and Thermal Comfort, ultimately promoting the well-being of occupants while minimising environmental impact.
From optimising natural materials, daylight and ventilation to employing renewable energy sources, our architecture exemplifies a harmonious coexistence with nature.
And where a full design isn't needed, our consulting services bring the same philosophy — Feng Shui and Interior Alignment, land energetics, and holistic material guidance — to any project, at any stage.
Ways to Work with Us:
-
Full-service design, documentation and delivery for new builds and renovations.
-
Expert advice on Space Planning, Passive House, Feng Shui, land energetics or materials — without a full design commission.
GAEA ARCHITECTS PASSIVHAUS PROJECTS
-
![Kangaroo Valley courtyard Passive House Passive Solar Design]()
Kangaroo Valley NSW Passive House
Newly completed courtyard home design incorporates passive solar design principles.
-
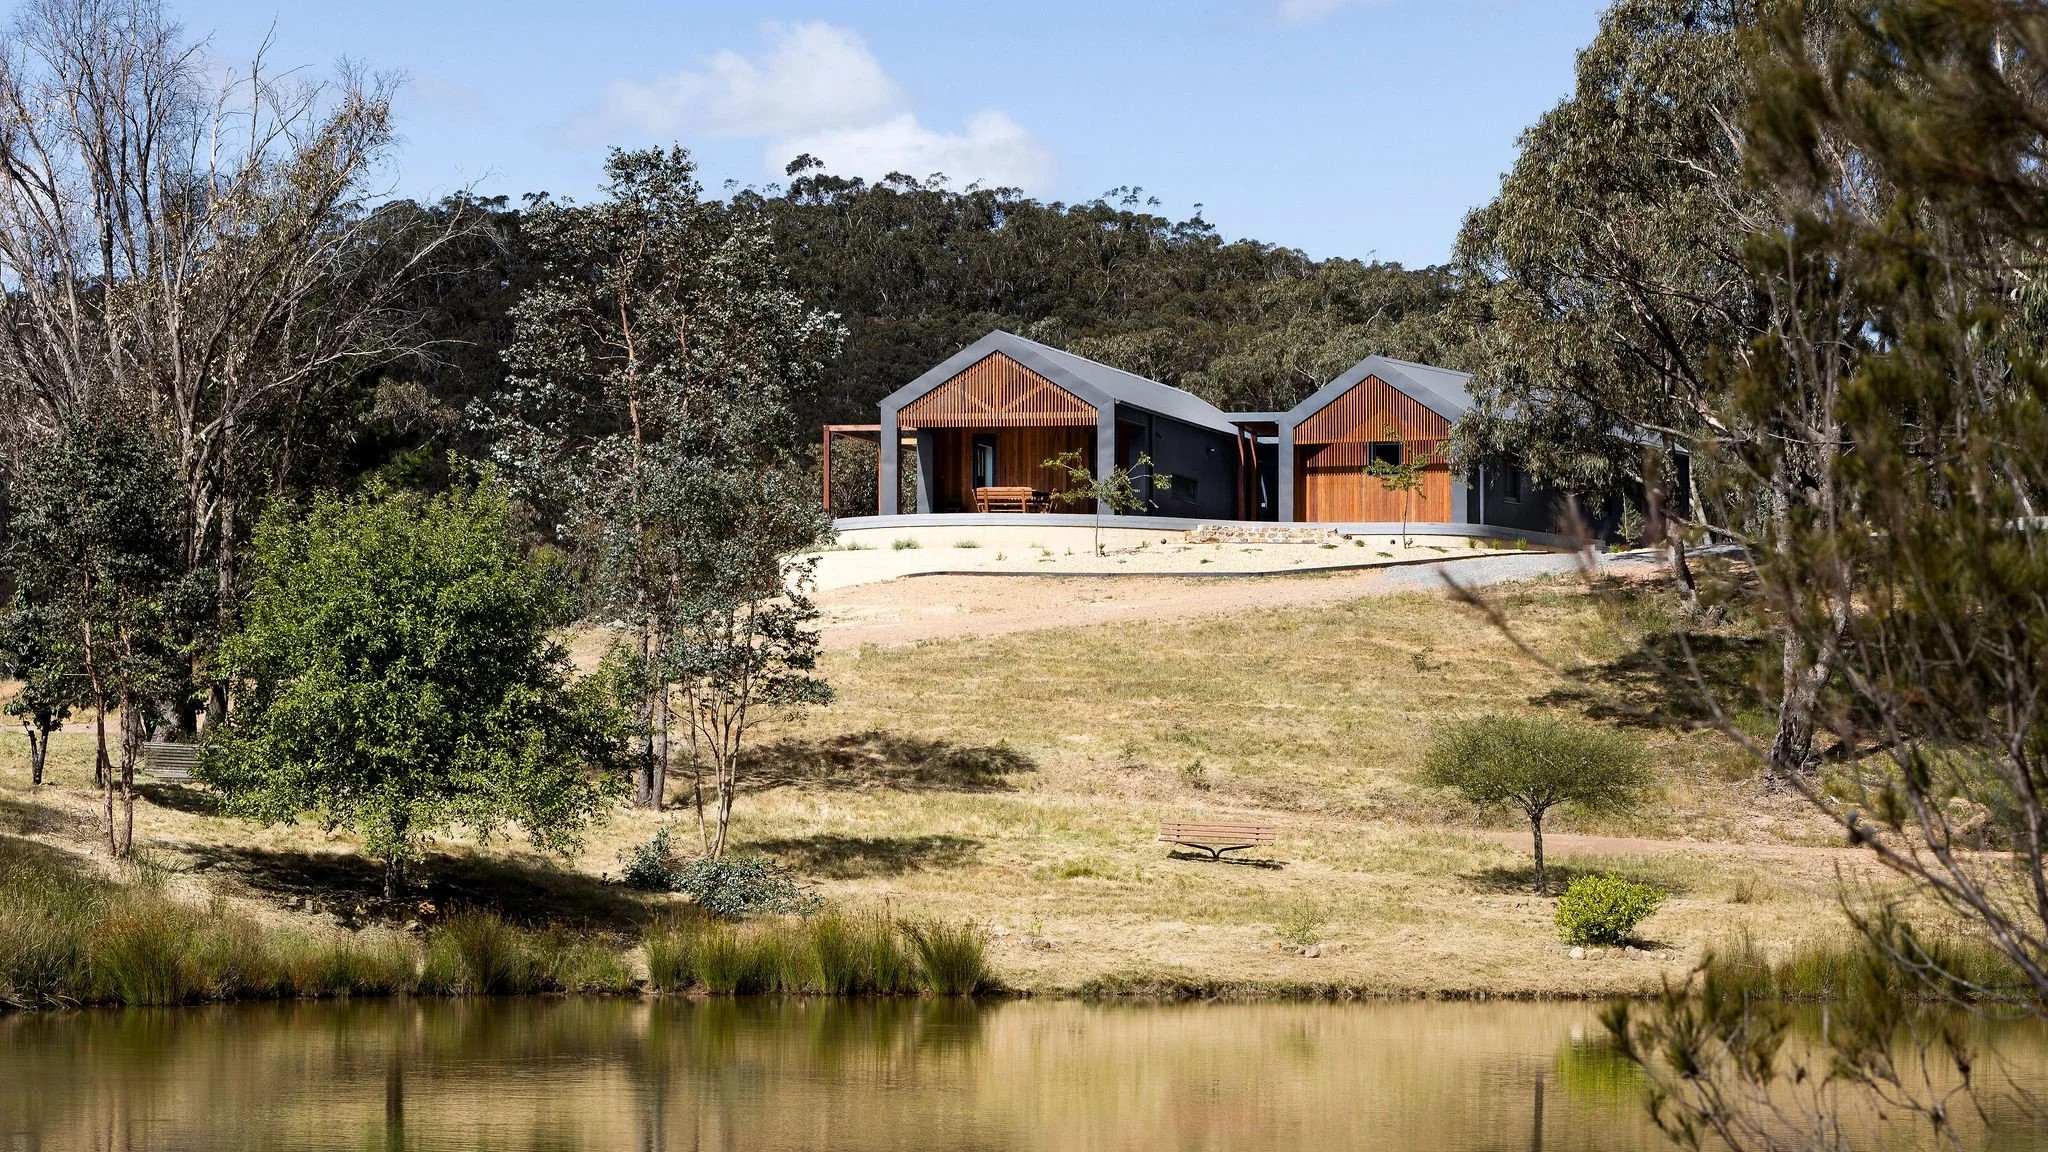
![Tarlo River certified Passive House exterior, Goulburn NSW]()
Tarlo River Passive House Goulburn NSW
Completed 2023. Our first Certified Passive House was also shortlisted for Houses Sustainability Award in 2023.
-
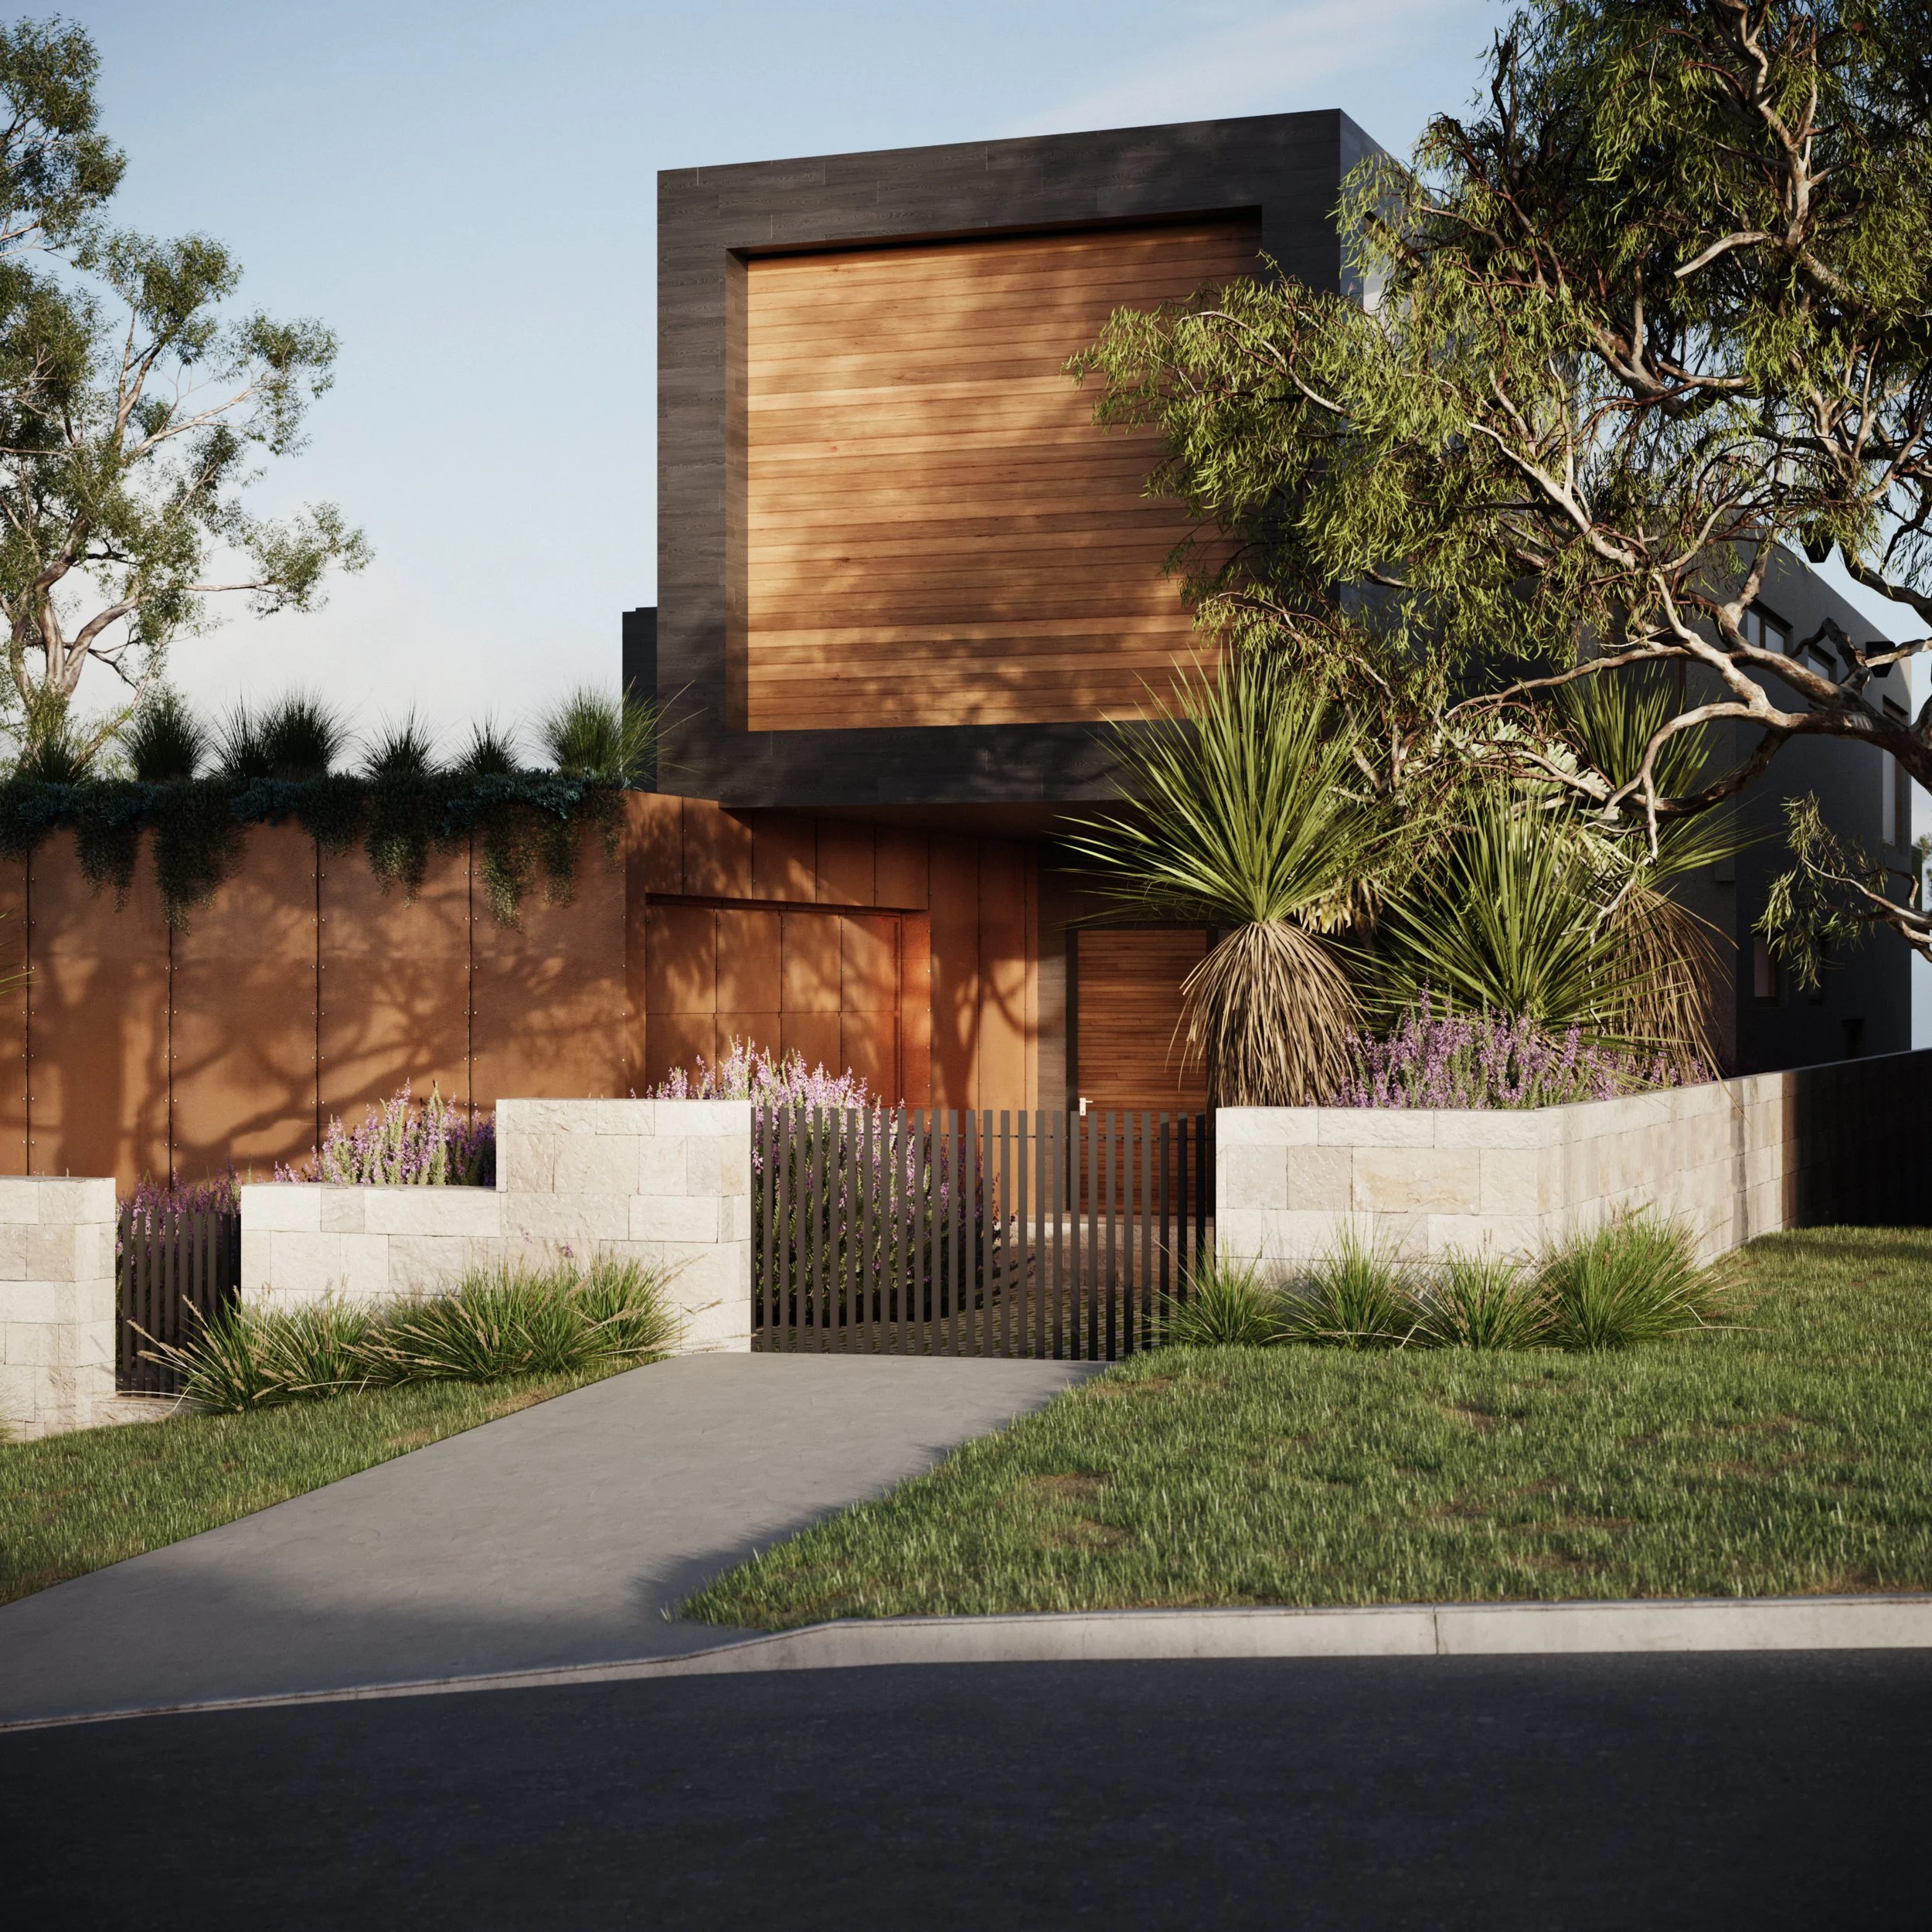
![Resort-style Passive House with waterfall landscaping, Northern Beaches]()
Newport Northern Beaches Sydney NSW
This resort style contemporary home was designed and approved by Northern Beaches Council and was a Passive House design.
-
![A modern Passive House Home with cantilevers on coastal site]()
Newport Passive House Northern Beaches NSW
This contemporary home has been approved by Northern Beaches Council and is to be built to the passivhaus standard to be a Certified Passive House
-
![Modern Passive House split level in a steep bushland setting with large windows, surrounded by lush green trees and plants.]()
Avalon Passive House Northern Beaches Sydney NSW
A new, multi-level Passivhaus home soon to be submitted to Northern Beaches Council.
-
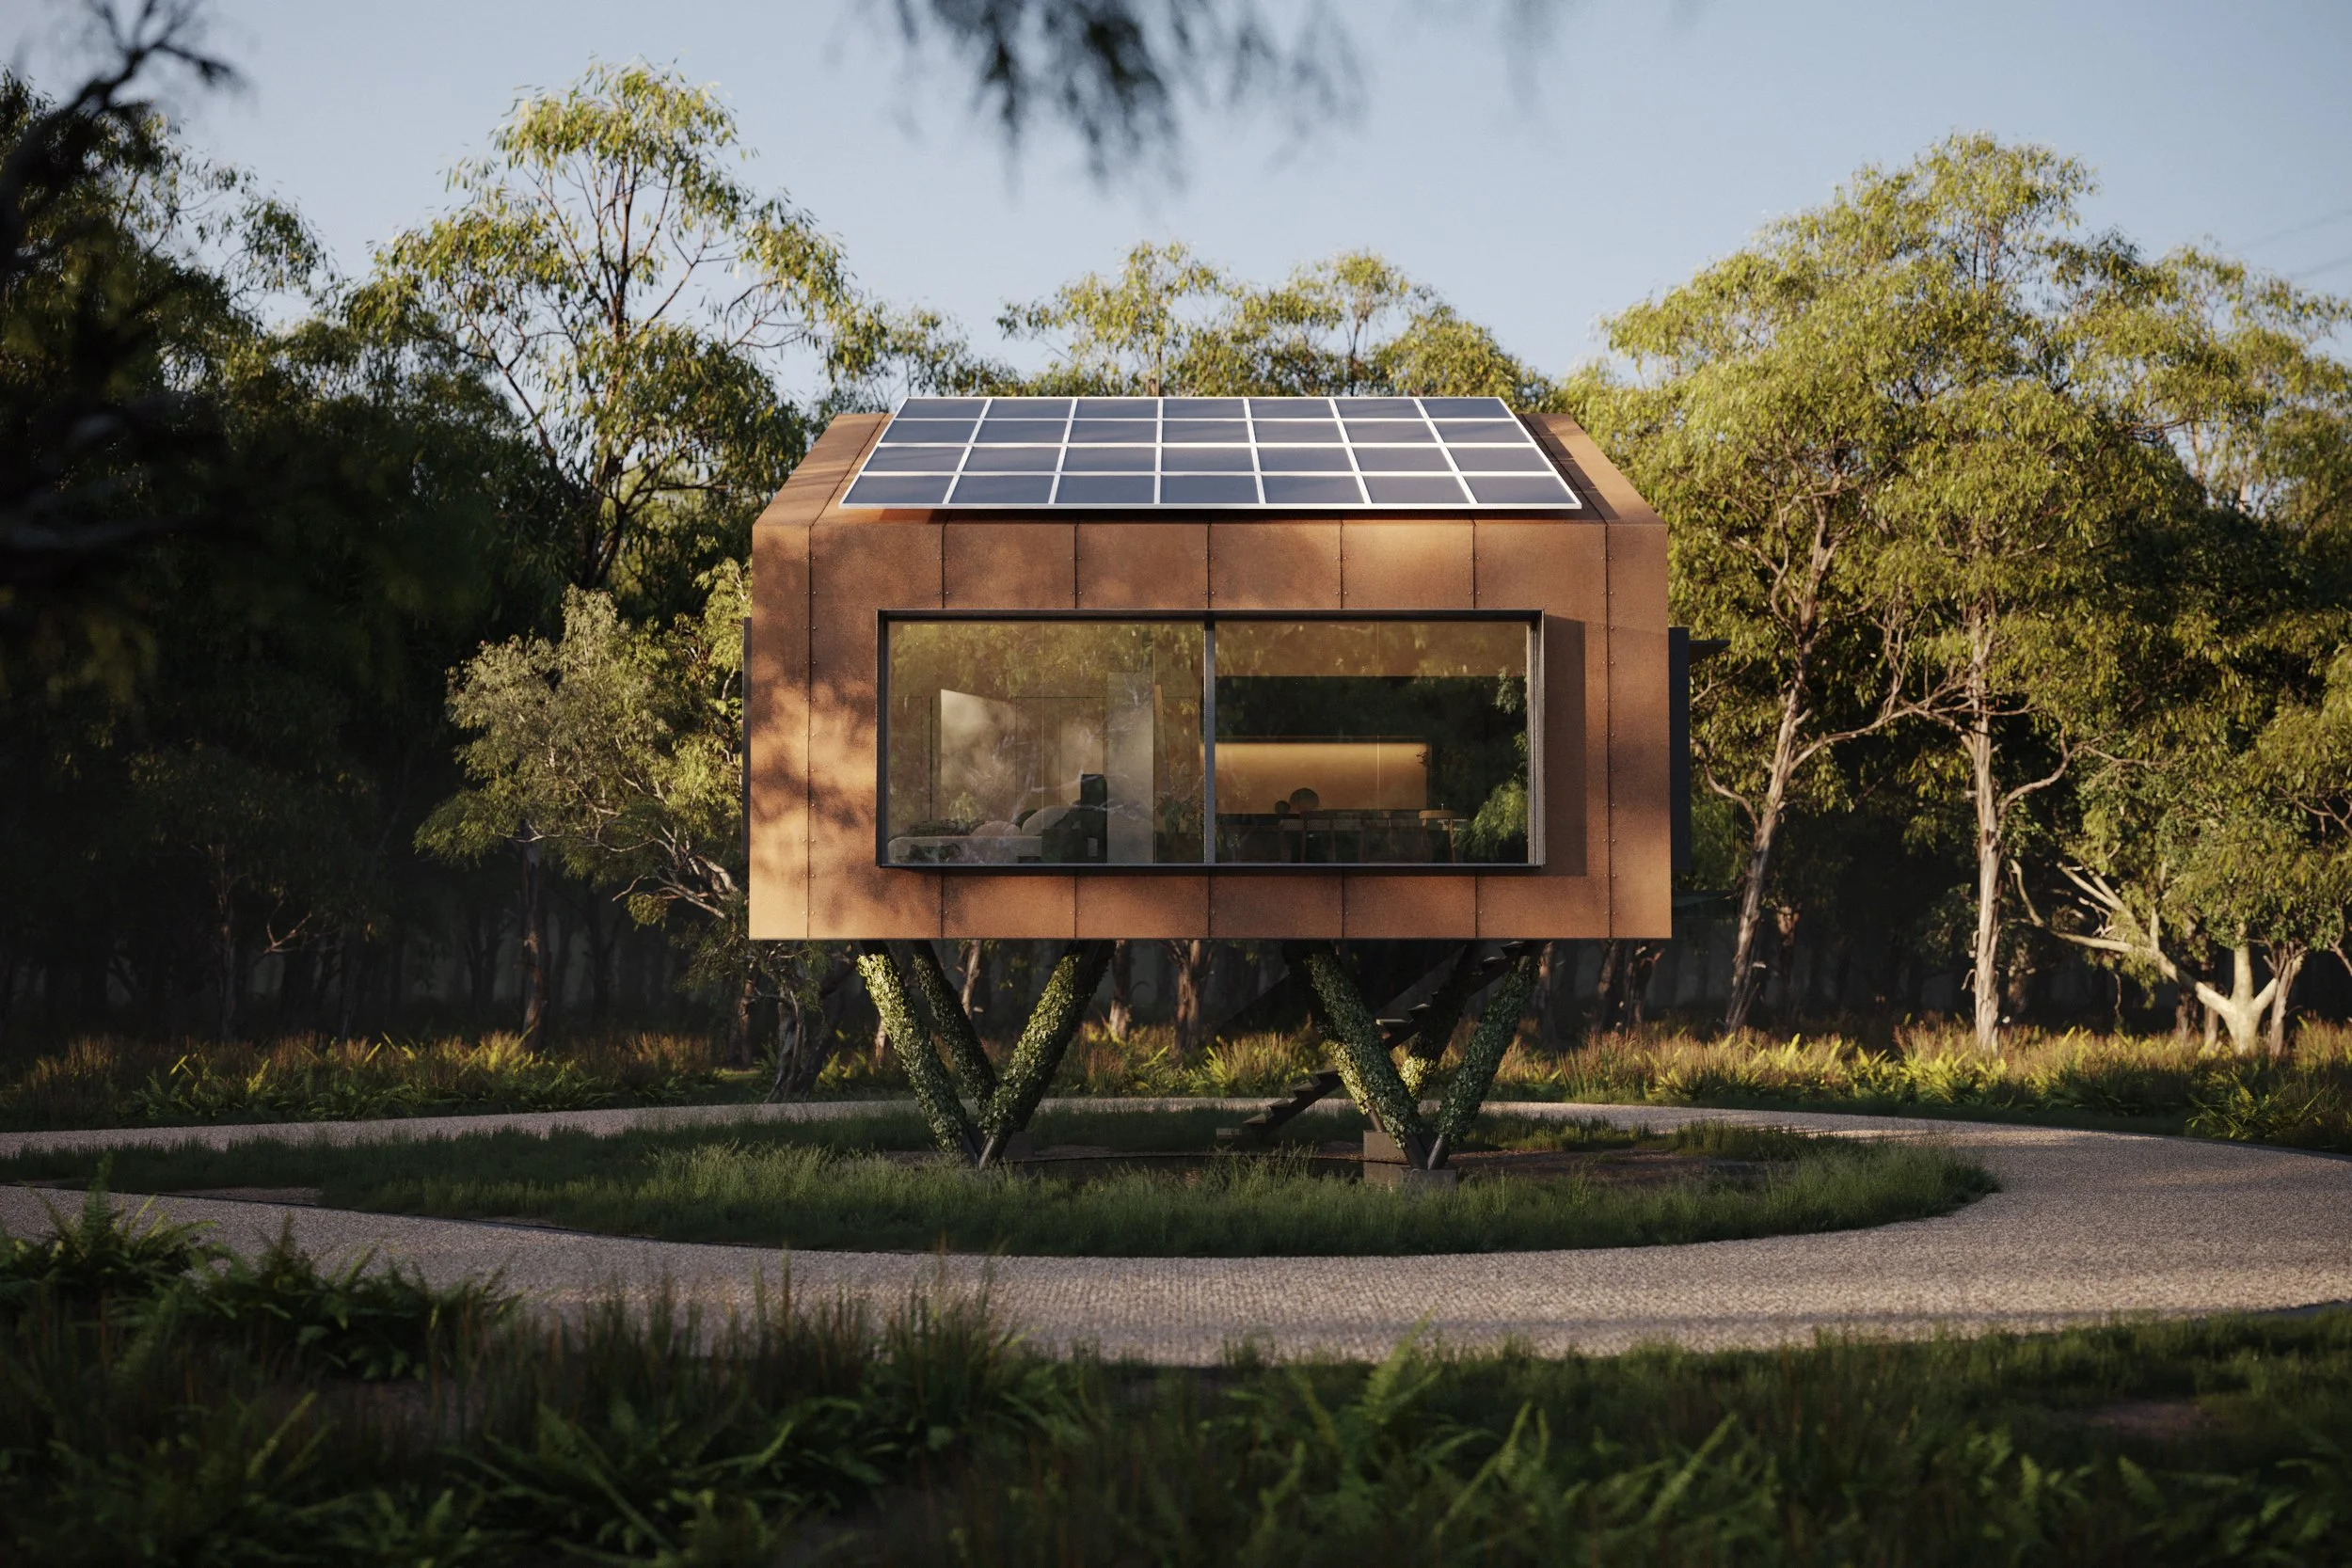
![A tiny house with solar panels on the roof, elevated on stilts among trees, with greenery and a pathway in the foreground.]()
Tiny Passive House Shoalhaven NSW
This passive house tiny home near Huskinson was to off grid and be built on an extremely complex site.


PAST PROJECTS (Conventional Build)
-
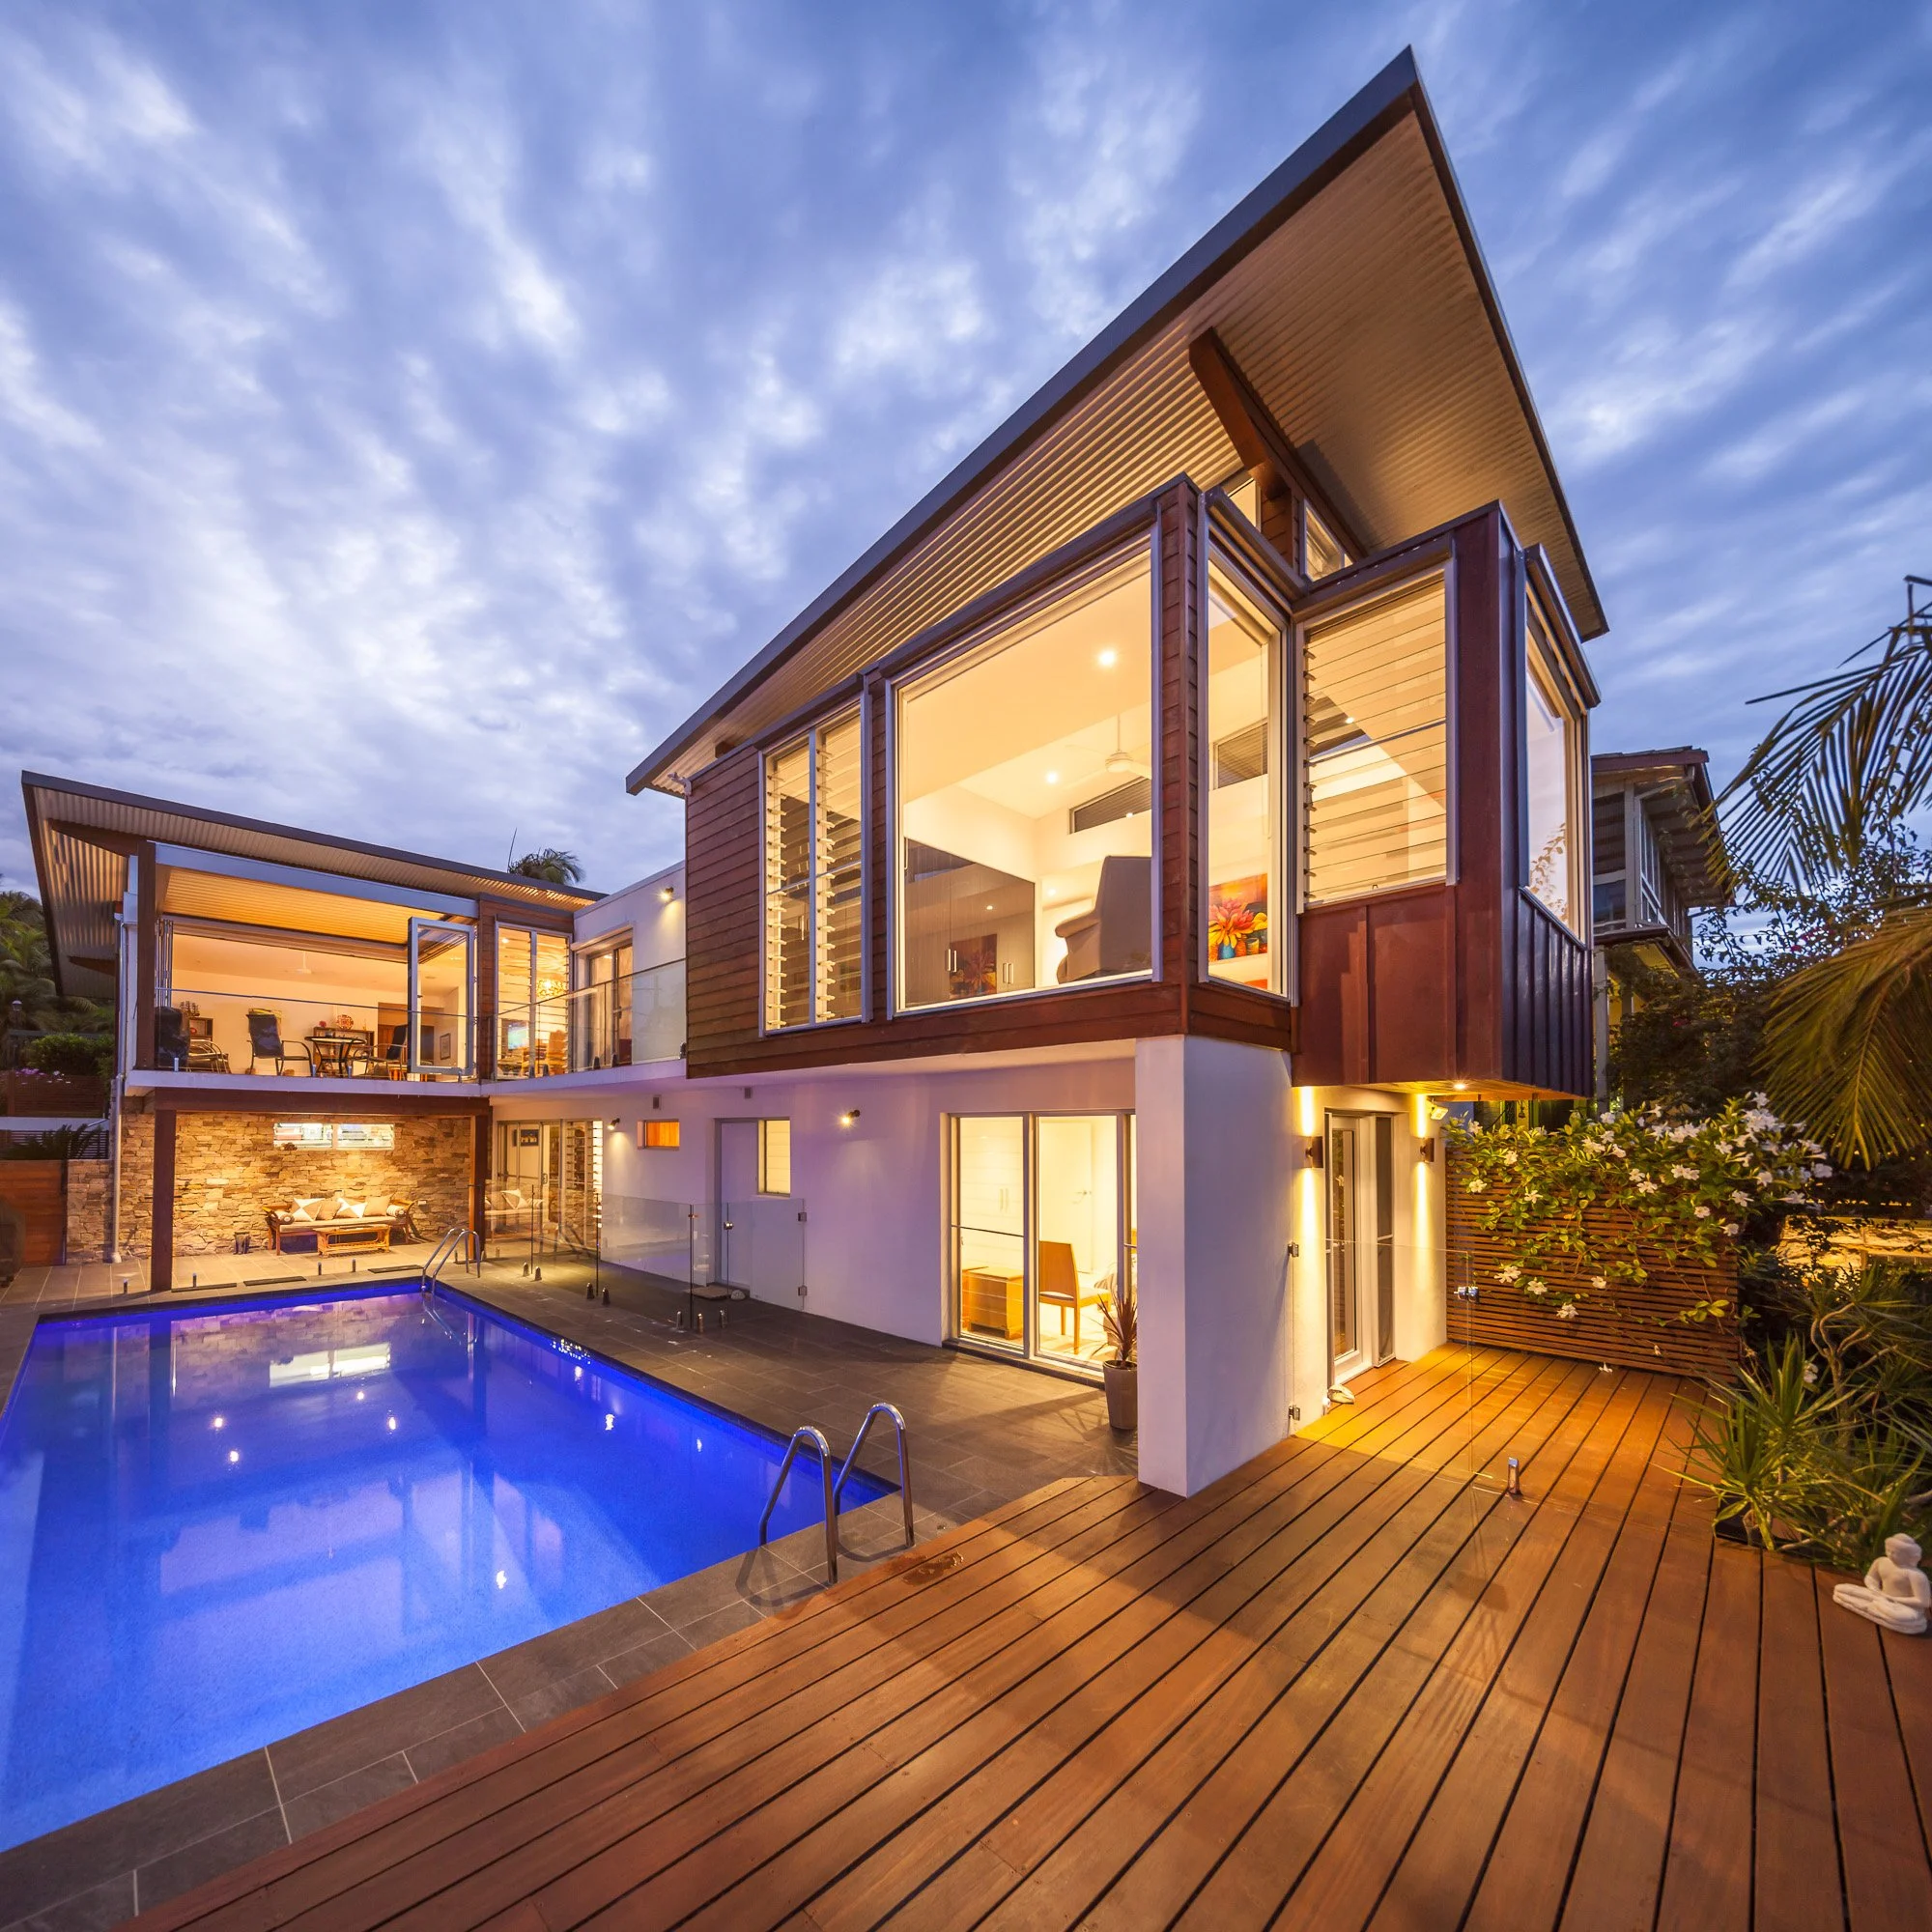
![Wave House Whale Beach Sydney NSW]()
Whale Beach Road Northern Beaches Sydney
-
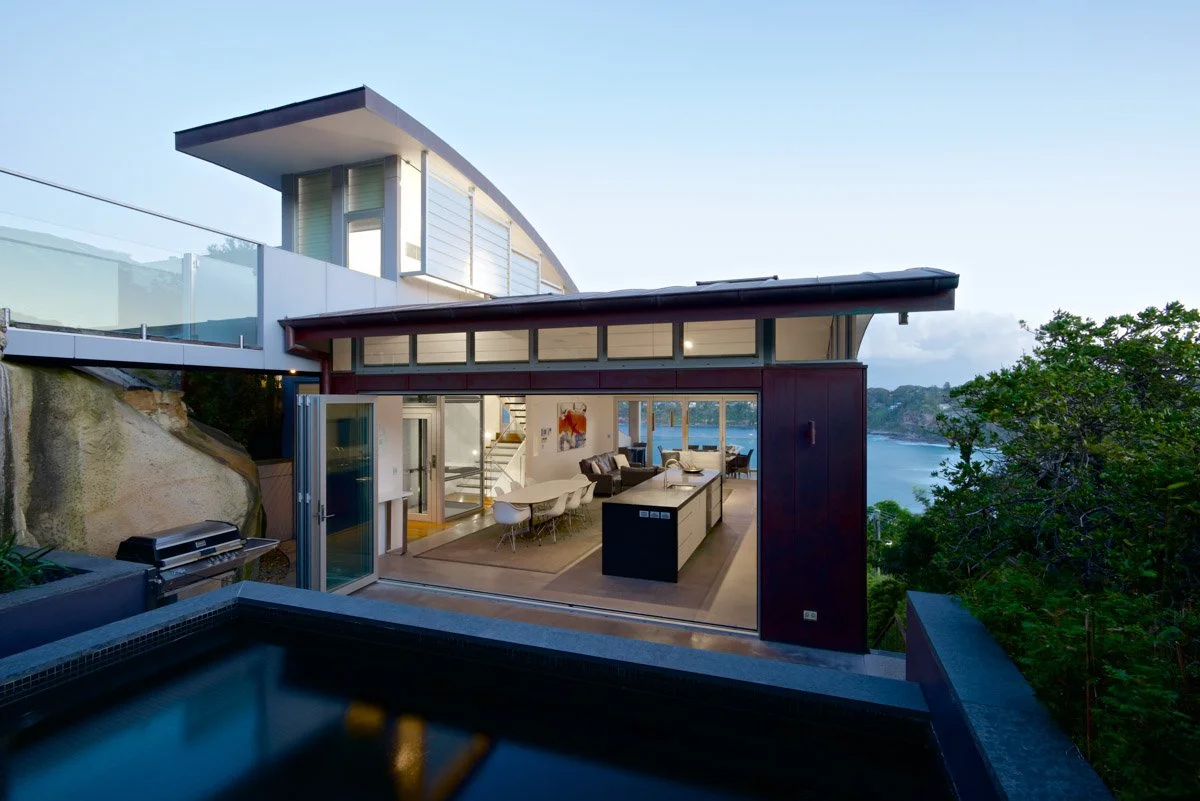
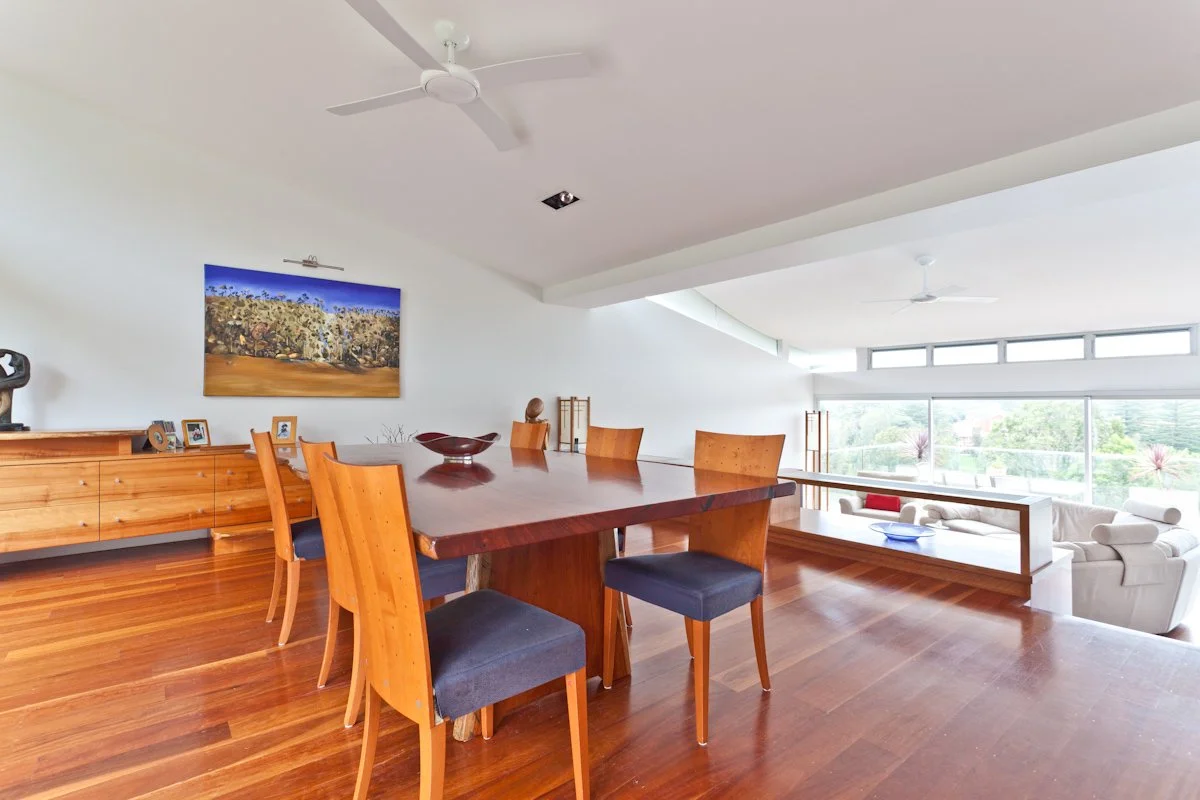
![A modern living space with large glass sliding doors opening to a balcony with a view of the ocean and coastline, including trees and hills in the background.]()
Bynya Road Whale Beach Northern Beaches Sydney
-
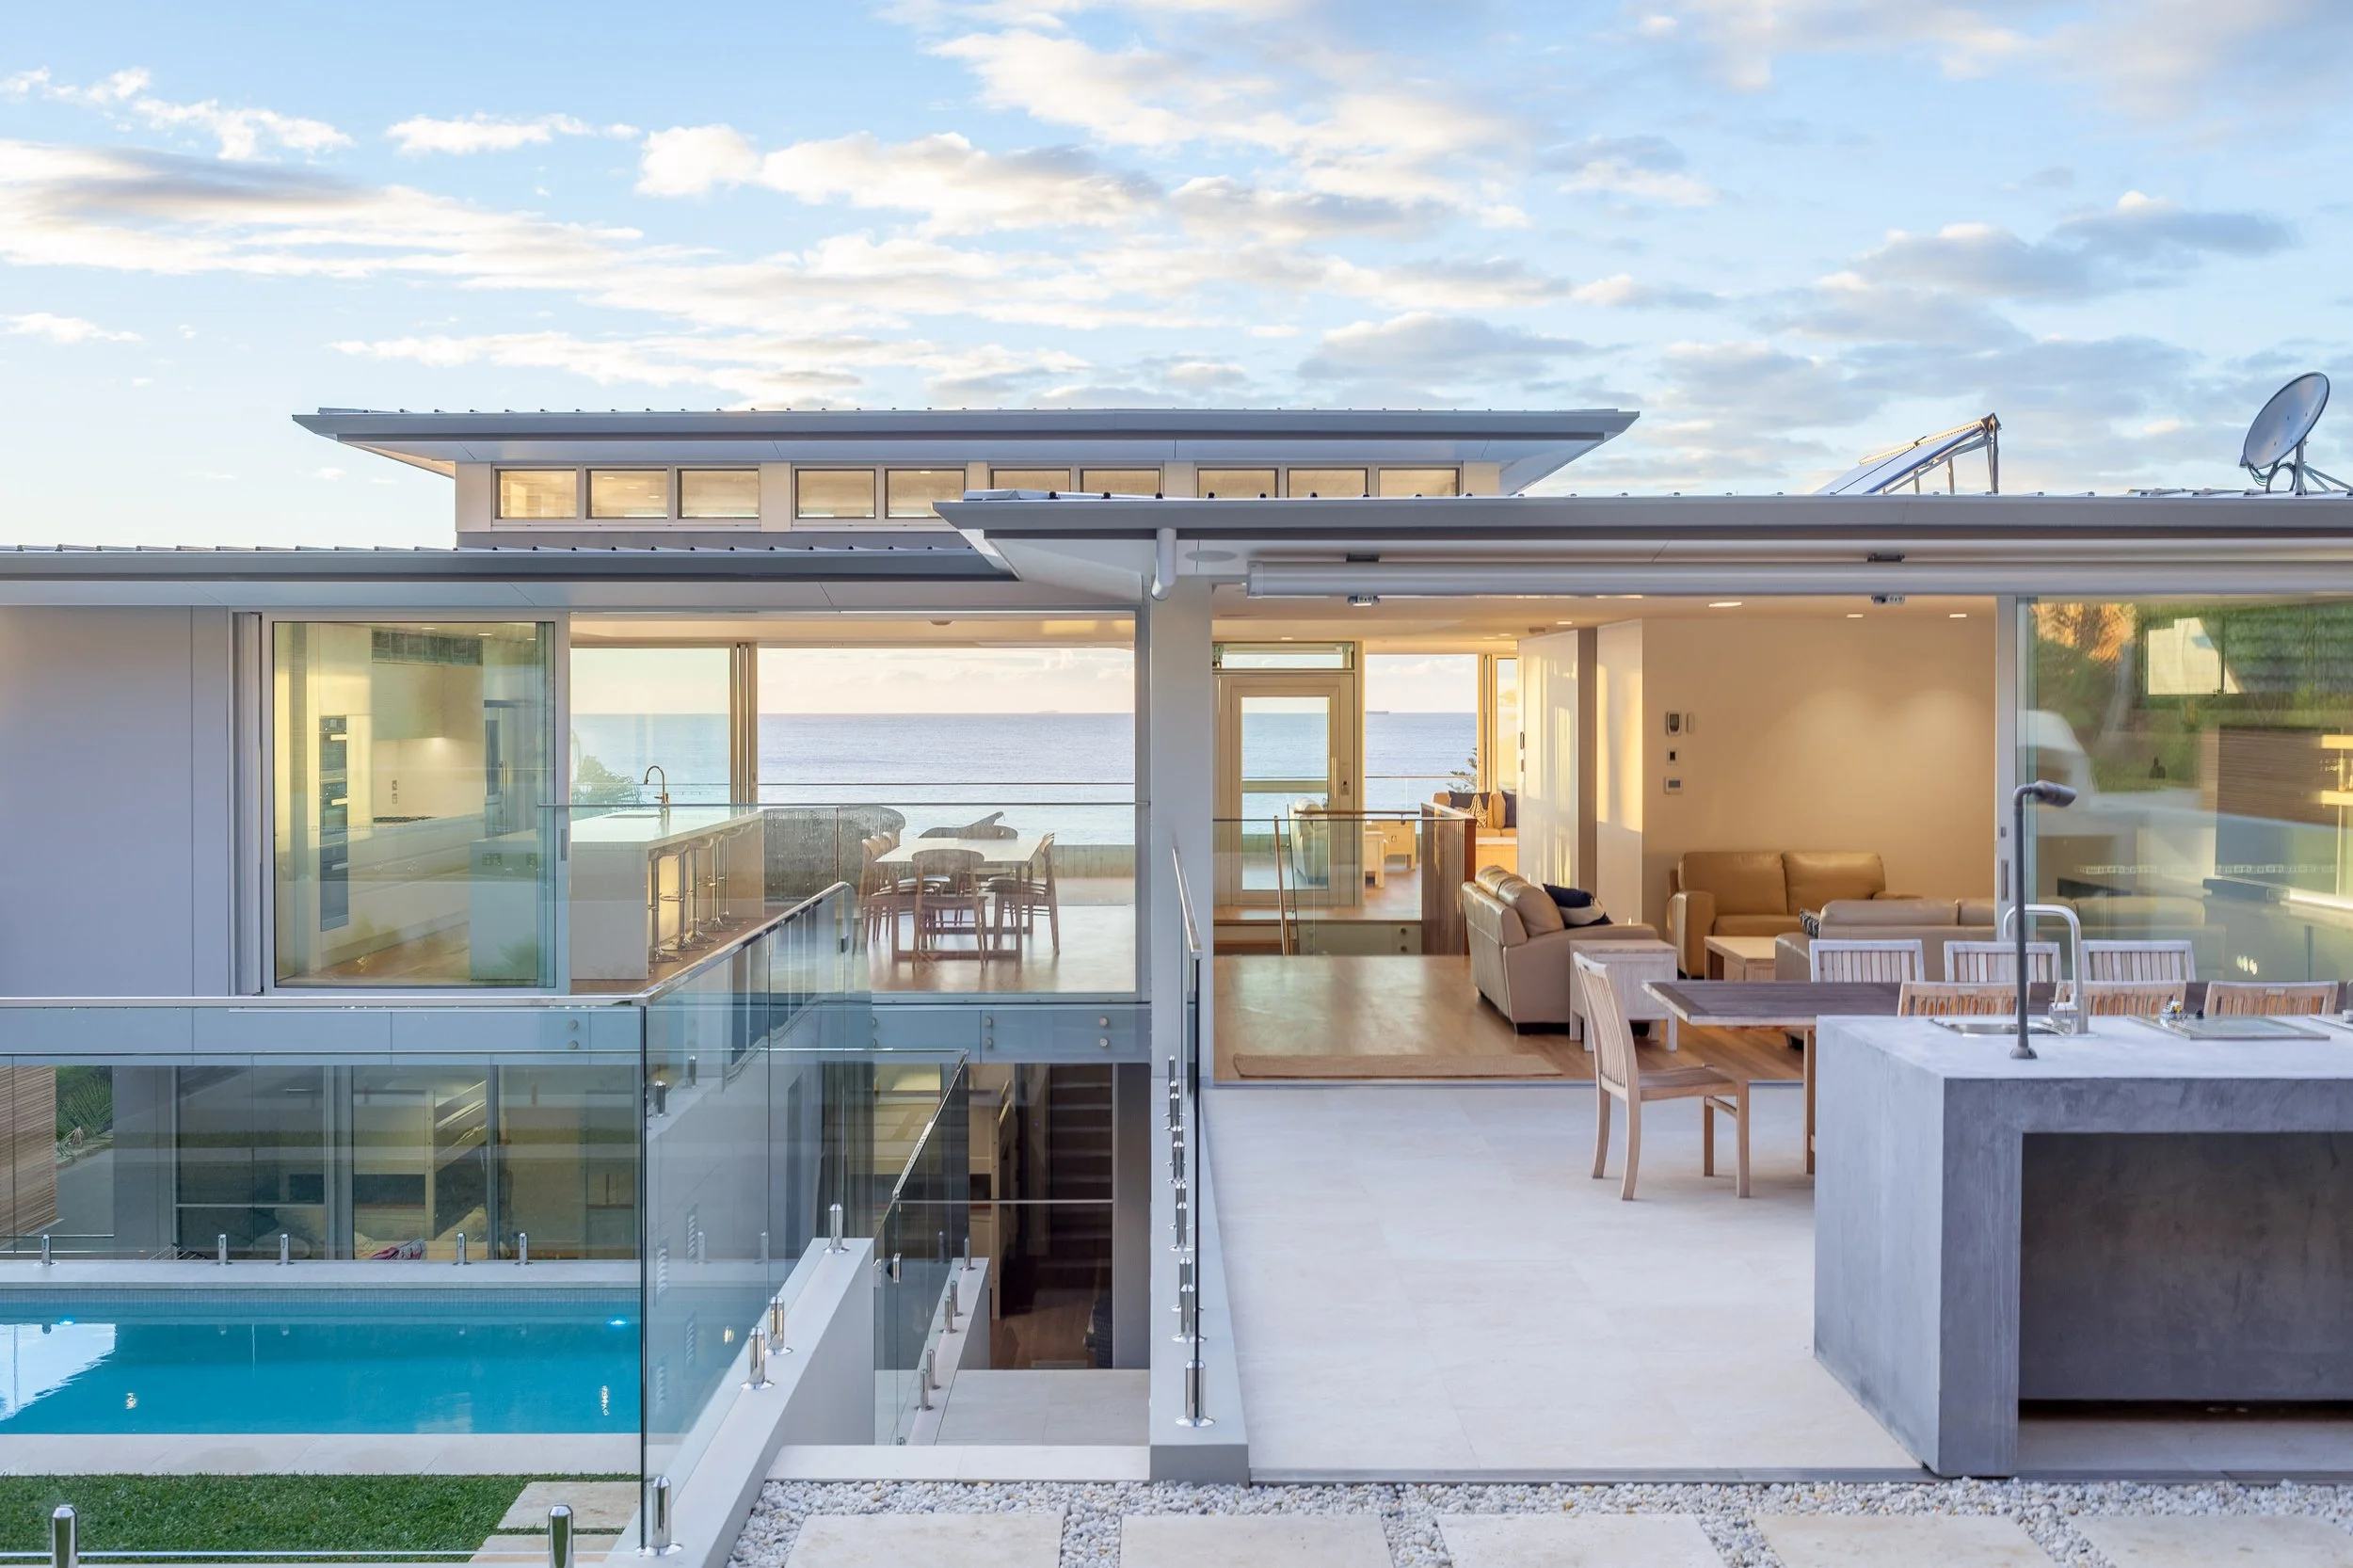
![Modern house with large glass windows and doors, balcony with outdoor furniture, ocean view in the background, interior with living area and kitchen, outdoor pool area with stairs.]()
Whale Beach Road Whale Beach Northern Beaches Sydney NSW
-
![Alterations and Additions including new Pool Palm Beach Northern Beaches Sydney]()
Palm Beach Sydney NSW
-
![Open Plan Living Alterations and Additions Queenscliff Lagoon Manly Northern Beaches Sydney]()
Queenscliff Lagoon Manly
-
![Contemporary Alterations and Additions manly, Northern Beaches Sydney NSW]()
North Harbour, Manly, Northern Beaches NSW


COMMUNITY & COMMERCIAL PROJECTS
-
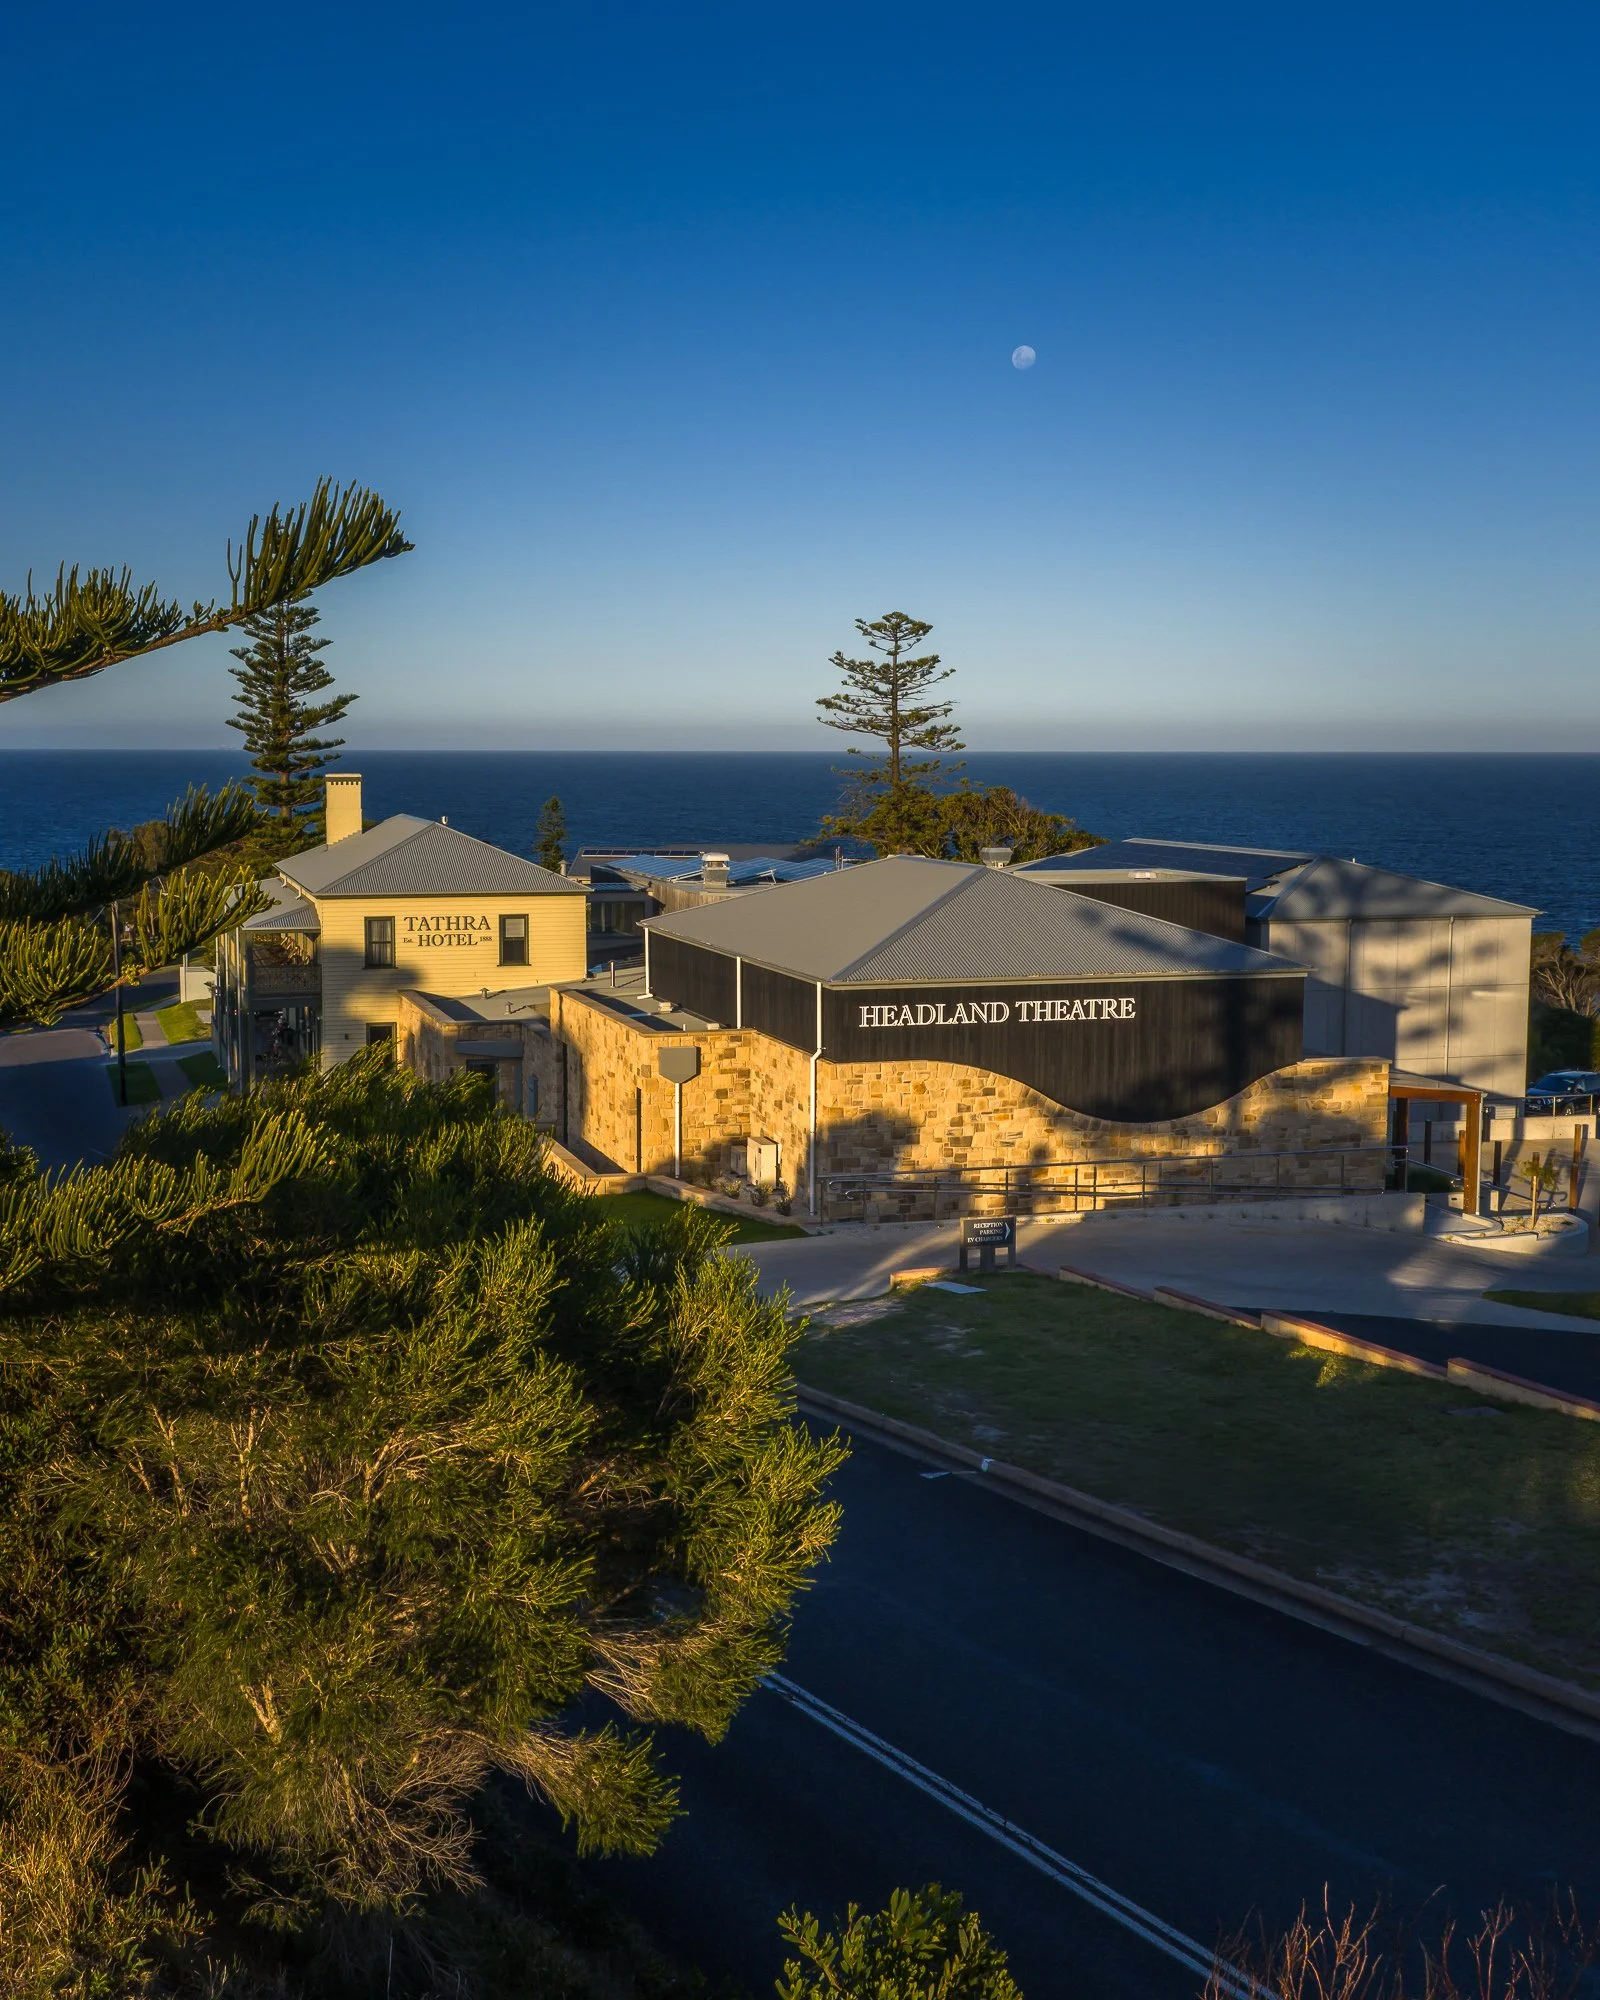
![Tathra Hotel South Coast NSW]()
Tathra Hotel South Coast NSW
Total renovation, refurbishment including alterations and additions to existing Heritage Hotel. New Restaurant, Brewery, Accomodation and Performance Theatre
-
![Commercial Cafe and adjoining residence Queenscliff Manly NSW]()
Cafe and Residence Queenscliff NSW
total refurbishment, alterations and additions to a building on a tiny site of heritage significance
-
![Modern Simple Community Library Building Country NSW in landscape]()
Batlow Library NSW
This commercial building was fully documented to the Passive House Standard. Built by Snowy Valleys Council in 2020 as a conventional build due to very tight budget constraints.
-
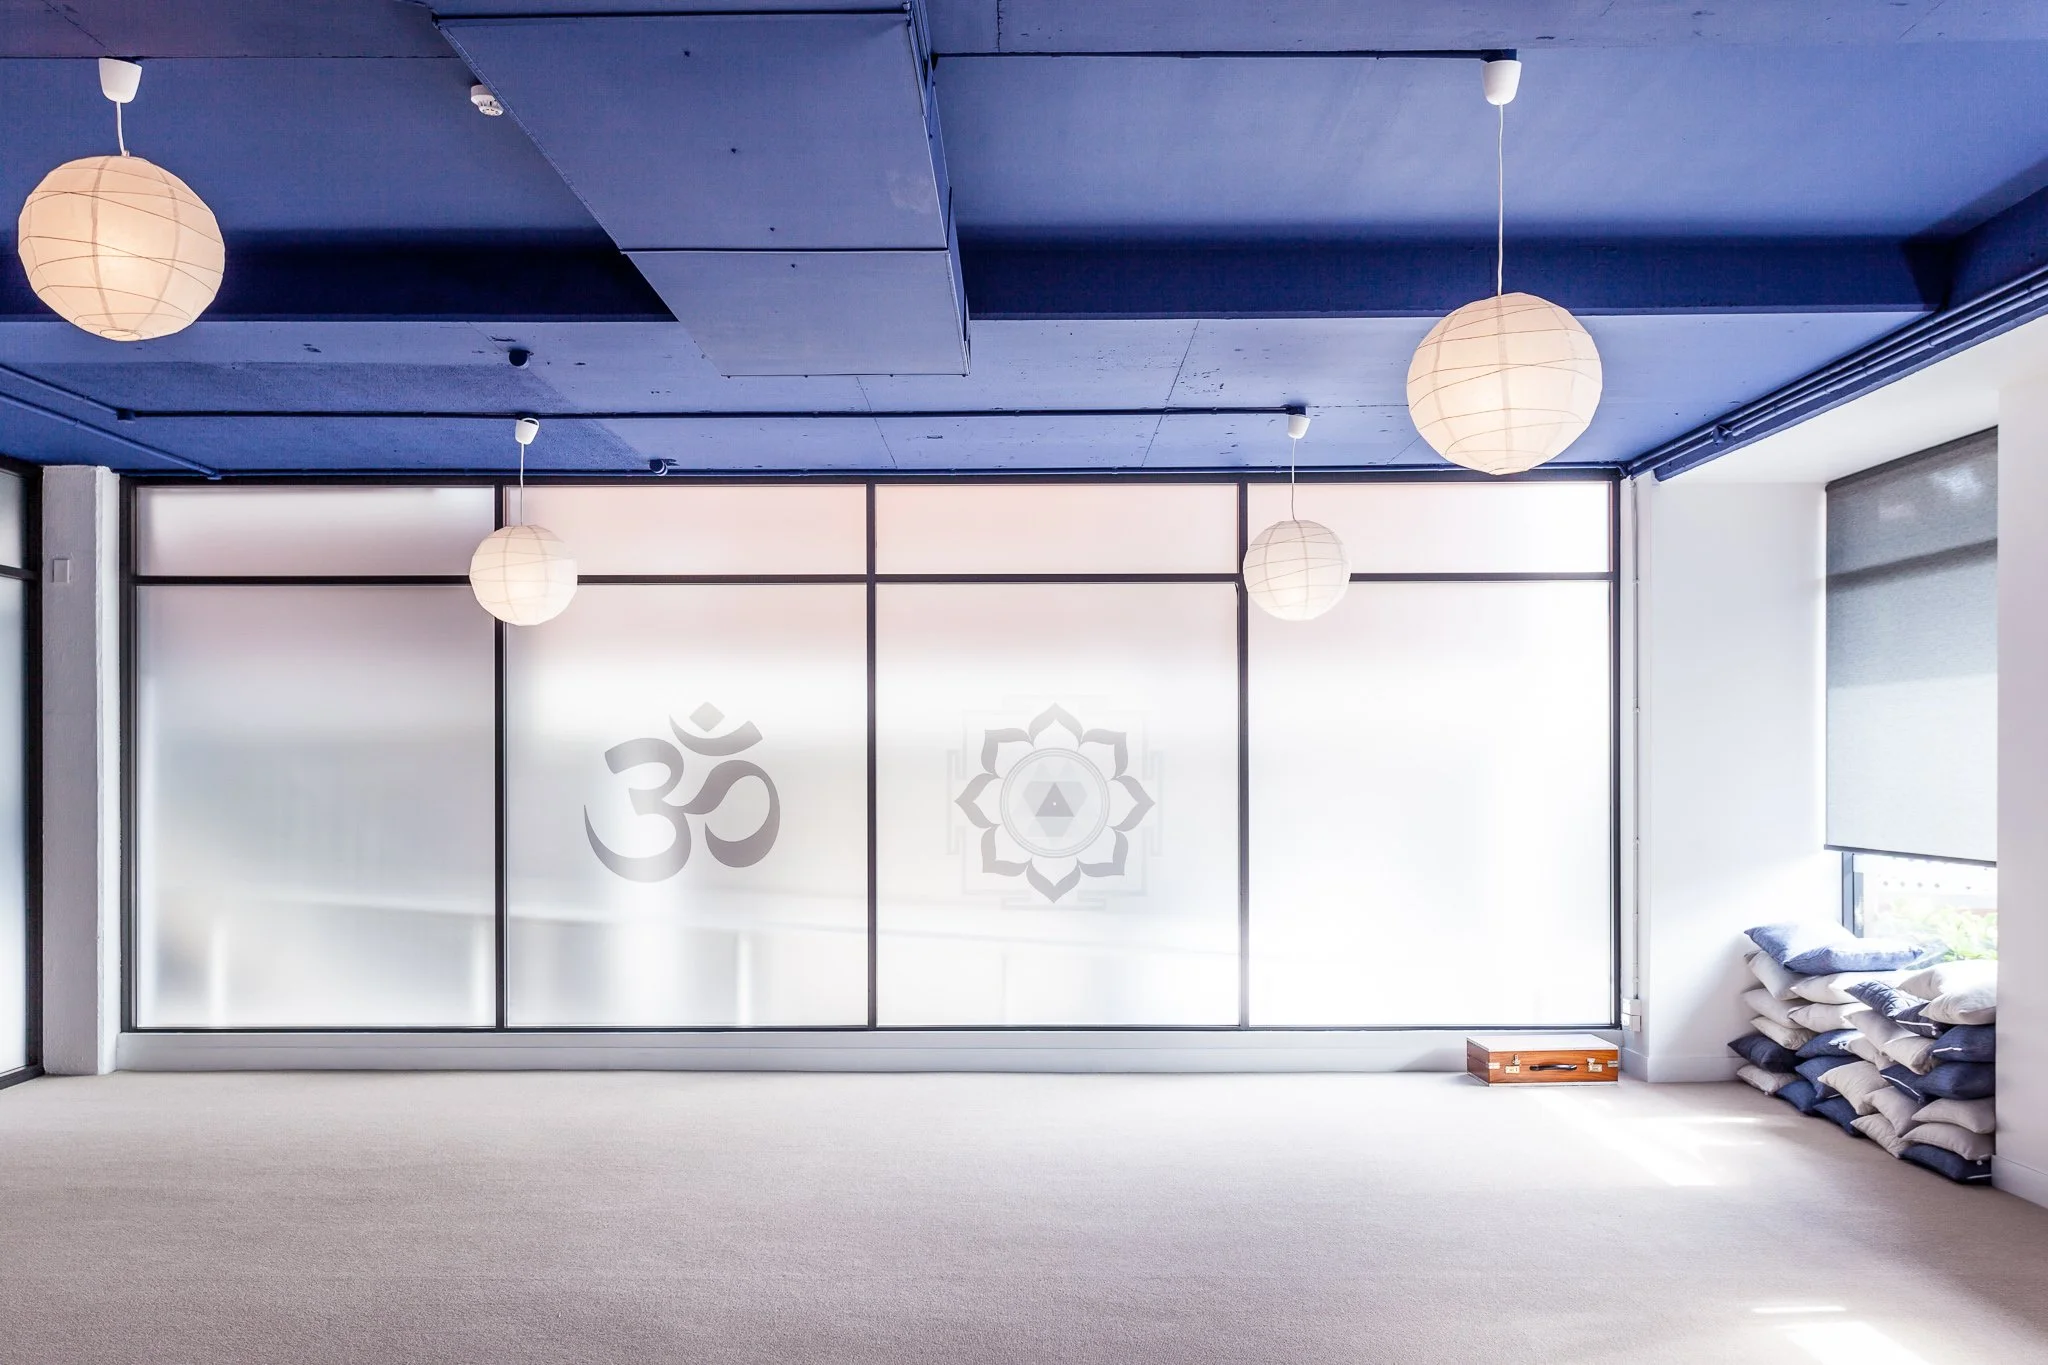
![Inerior Alignment Interior fitout Yoga Studio Manly Northern Beaches Sydney NSW]()
Manly Yoga Studio NSW
Interior Design,documentation for new Fitout for the Mall Yoga Community.


CONSULTING SERVICES
-
![Feng Shui and Interior Alignment]()
Feng Shui and Interior Alignment
As a Certified Interior Alignment Practitioner, Sue Connor applies the principles of Feng Shui and energetics to space planning — helping create homes and spaces that feel as good as they look.
-
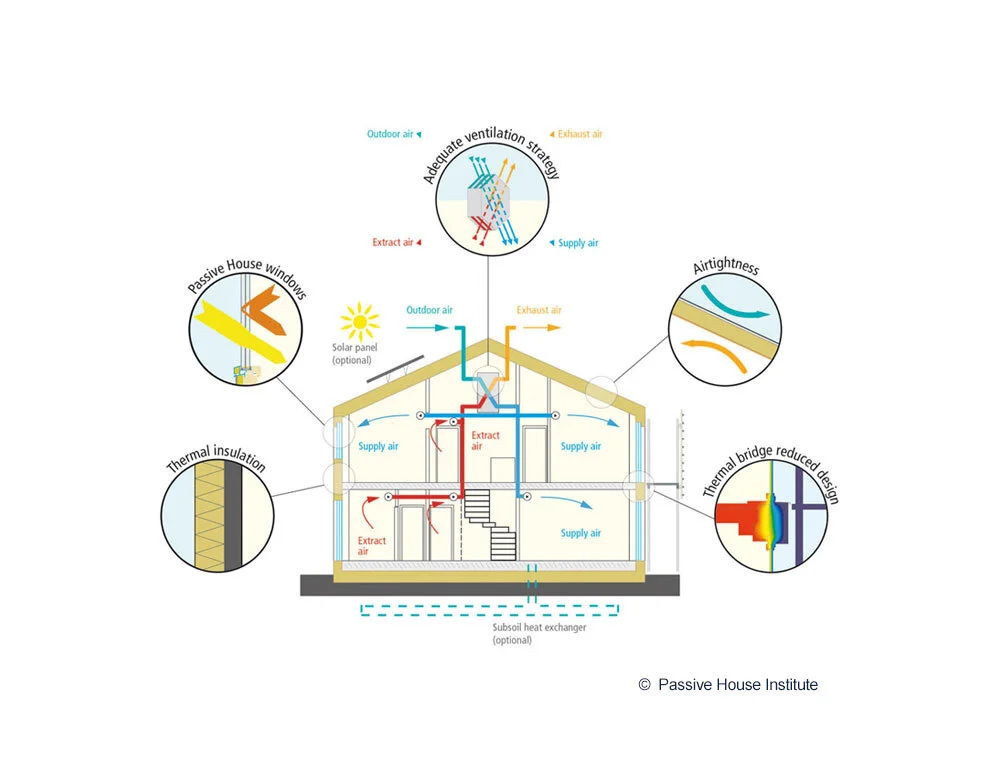
![Passive House Diagram]()
Passive House Advisory
Advise on applying the principles of Passivhaus to your project
-
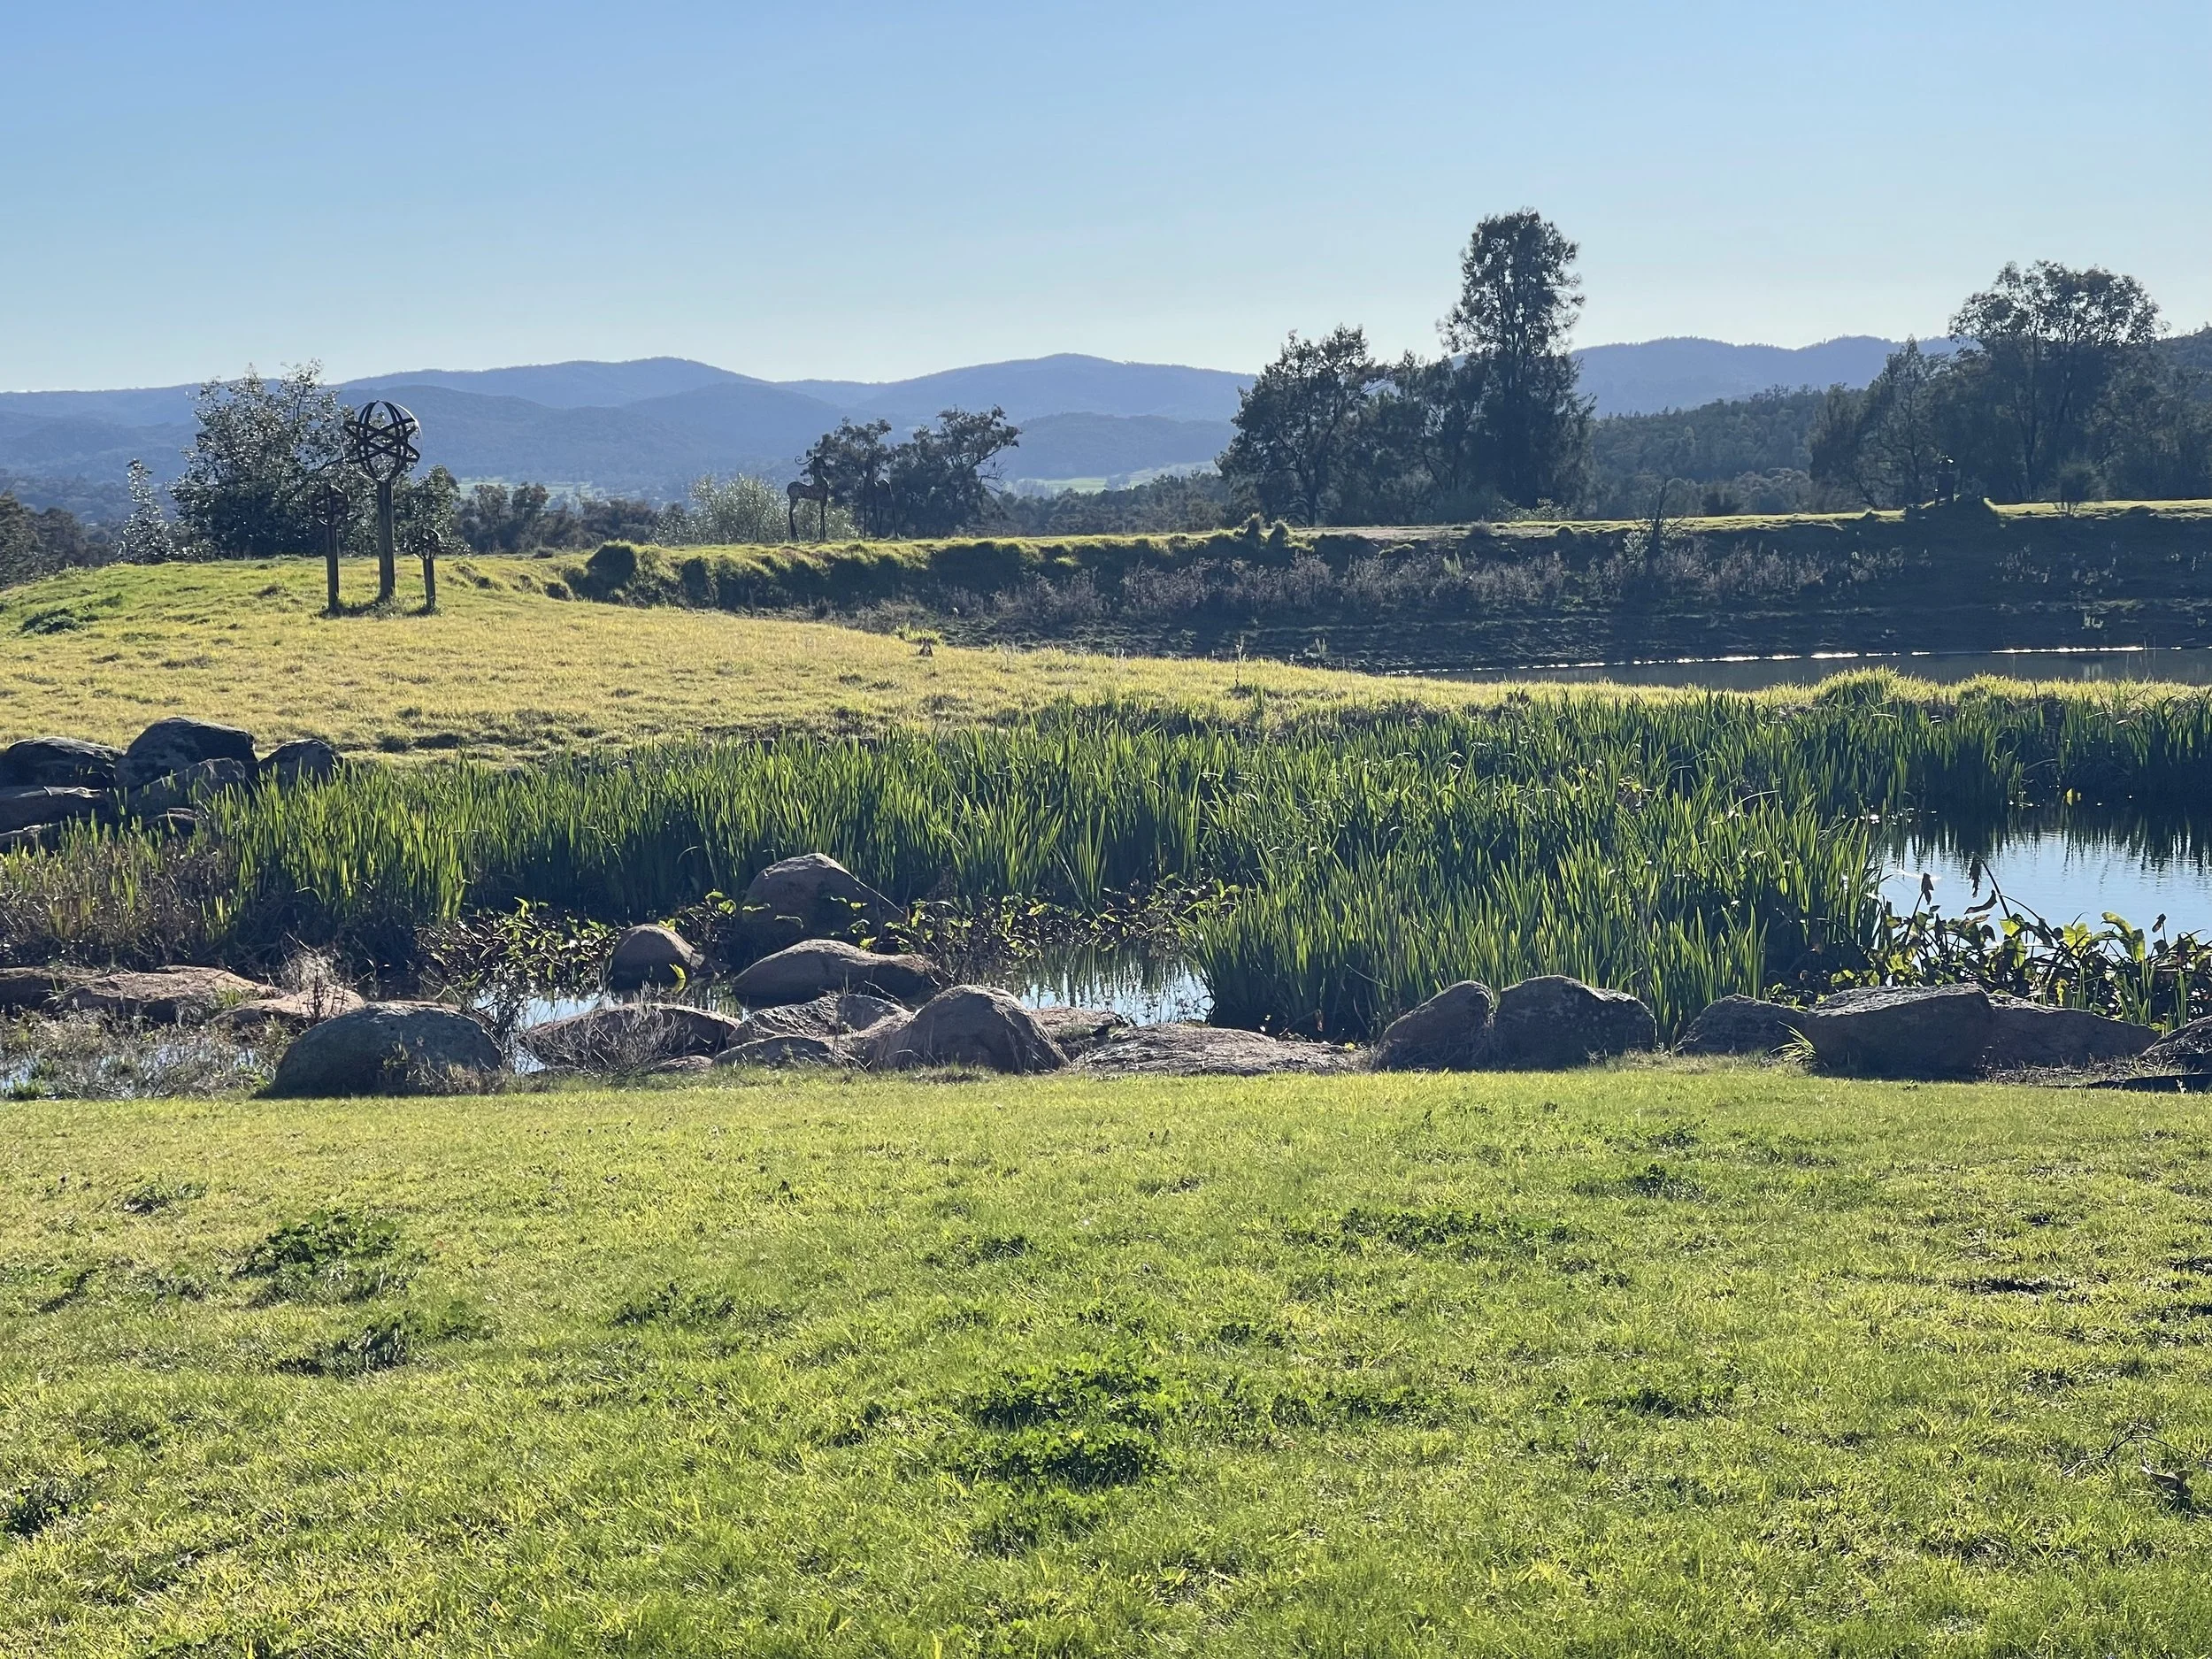
![Site Planning and Landscape Design]()
Site Planning and Energetics
Overall Detailed Analysis for Site Planning, Review of Energetic grids for favourable locations.
-
![Sustainable Landscape Soltuions]()
Sustainable Landscape Solutions
Regenerative landscape design, permaculture and edible gardens
-
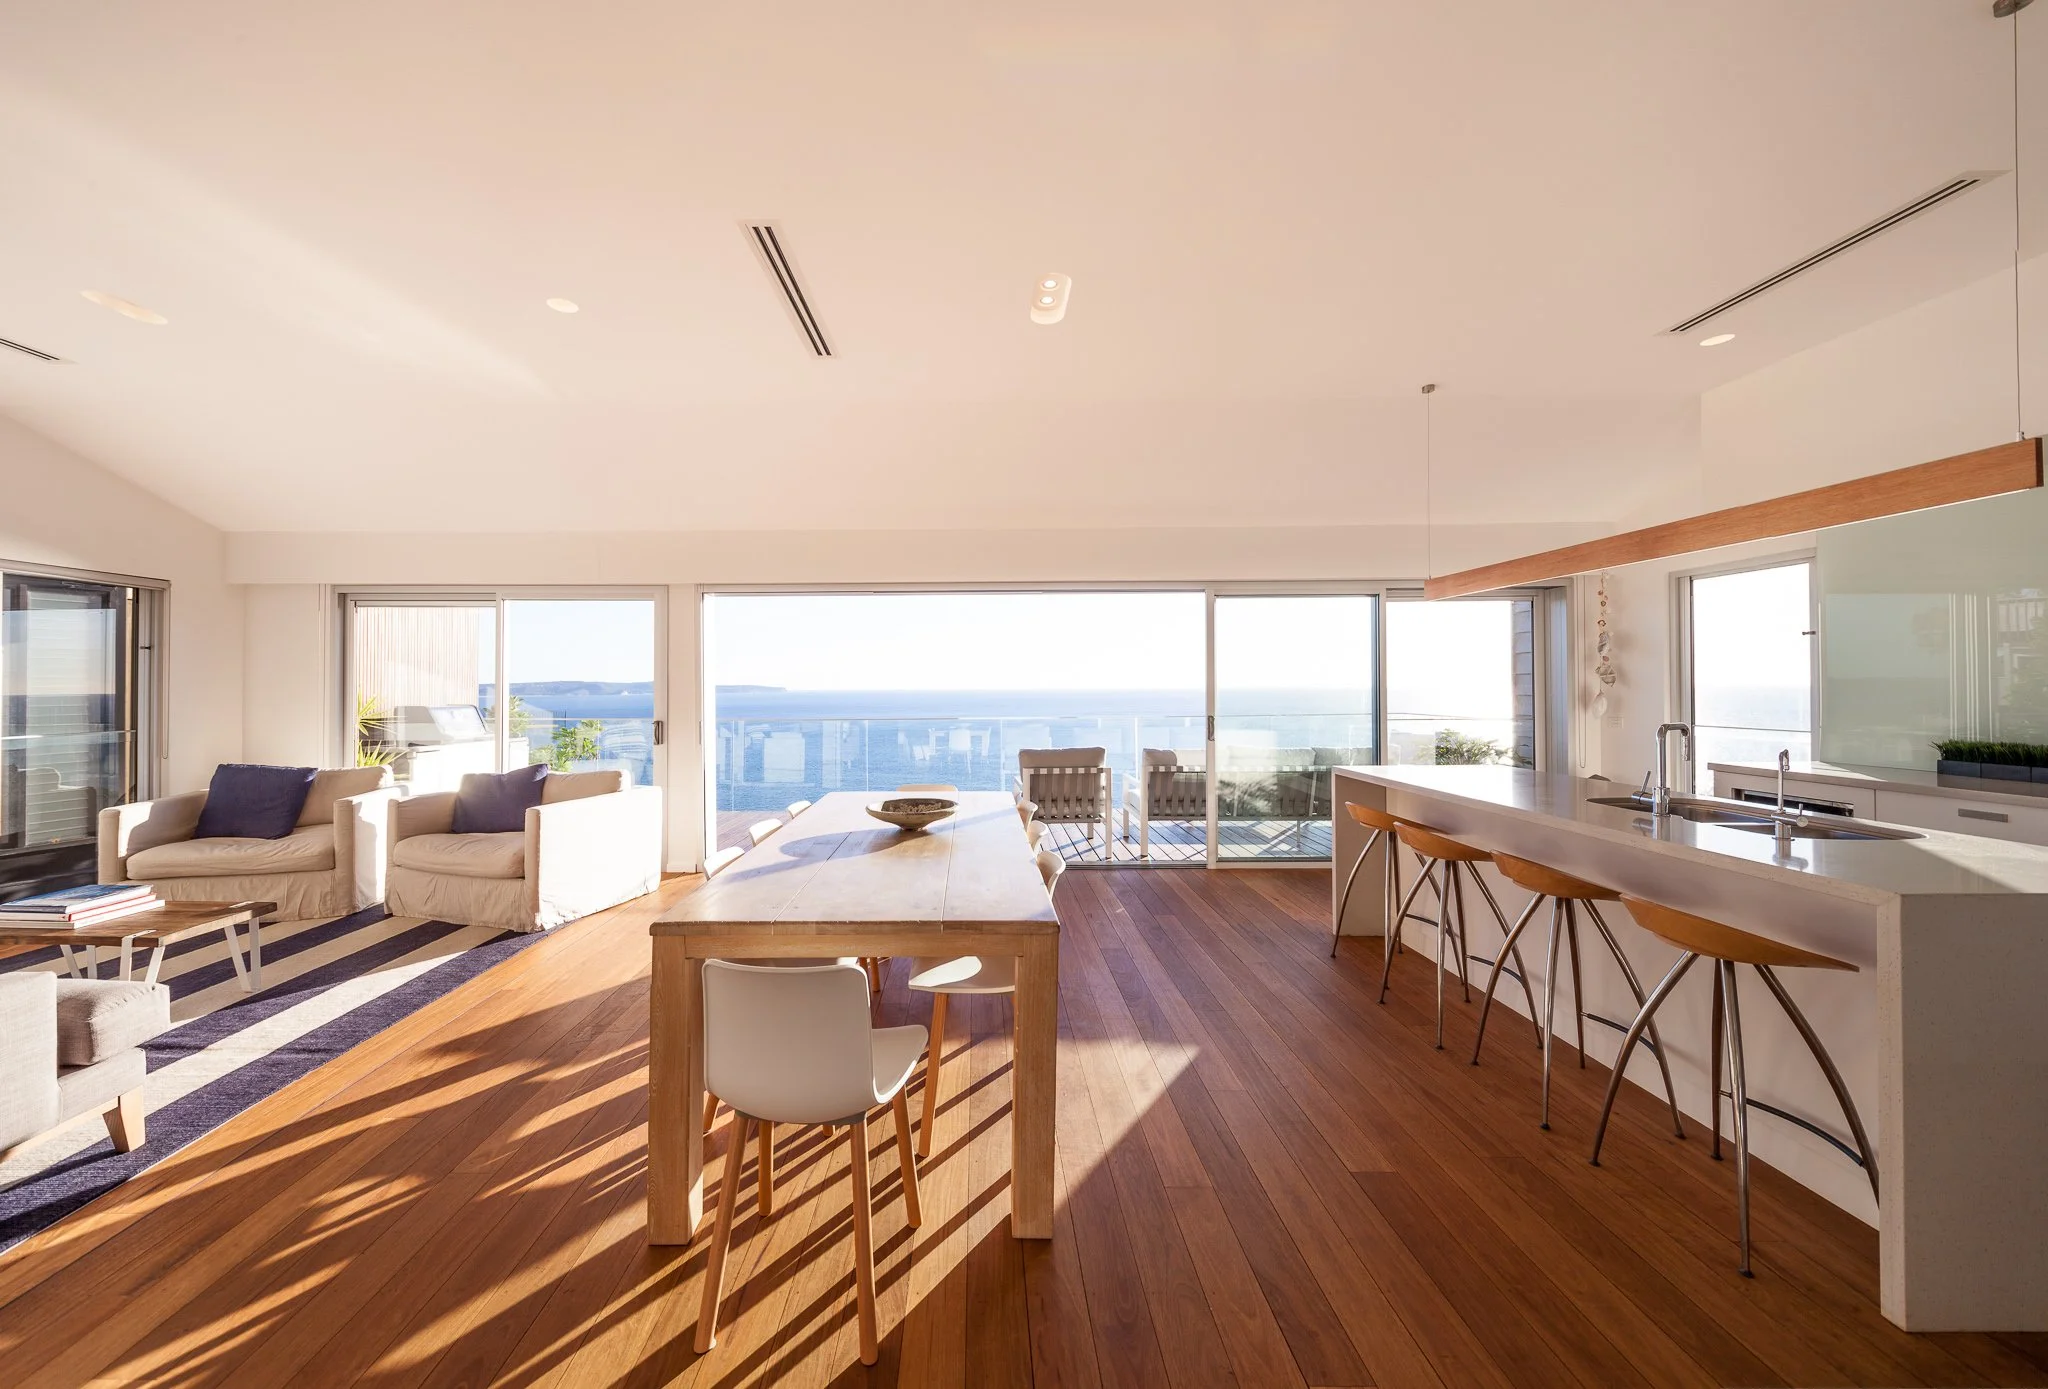
![Syneys Northern Beaches Curl Curl]()
Architecture and Holistic Design
Architectural Consultancy for work such as:
Feasibility Study for Potential Purchase
Design Concepts to be completed by others.
Design Reviews on an concept Plans by others.
Help selecting ethical, non-toxic, and sustainable materials.
DESIGN PRINCIPLES
We apply diverse environmental design guidelines to create sustainable and beautiful spaces.
Passive House1:
Passive House promotes health and well-being by providing thermal comfort with no condensation or mould.
It represents a building that is high performance, energy efficient and comfortable.
This is achieved by applied building physics to create a building with continuous and complete thermal envelope, airtight construction and a heat recovery ventilation system.
With rigorous construction methodology, minimal building services and technology it represents the buildings of the future.
Passive Solar Design:
Not to be confused with Passivhaus, ‘Passive Solar Design is well known by most people. It incorporates correct building orientation, thermal mass and cross ventilation. Where the right orientation is not available the Passive House building is able to provide thermal comfort year round.
The Living Building Challenge2:
A Living Building aims to replenish communities and the planet. The Living Building promotes the most advanced measurement of sustainability in the built environment. It can be applied to development at all scales, from building construction and renovation to infrastructure, landscapes, neighbourhoods and communities.
The International WELL Building Institute3:
The international WELL Building institute is leading the global movement to transform our buildings and communities in ways that help people thrive. This standard focuses exclusively on the ways that buildings, (and everything within them), can improve our comfort, drive better choices, and generally enhance, not compromise, our health and wellness..
Modular/prefab components:
By considering standard sizes of building components during the design process we are able to save waste.
Eclipse Passive House panels (http://www.eclipsepassivehouse.com.au) are incorporated into our certified Passivehaus buildings.
Non-toxic materials:

In alignment with our wellness philosophy (WELL/ Living Building) we avoid toxic substances. Continual off gassing of these materials can cause sick building syndrome, leading to illness and sensitivities.
Local, natural, recycled and recyclable building materials (and local labour) are specified and utilised as much as possible.
Landscape Solutions:
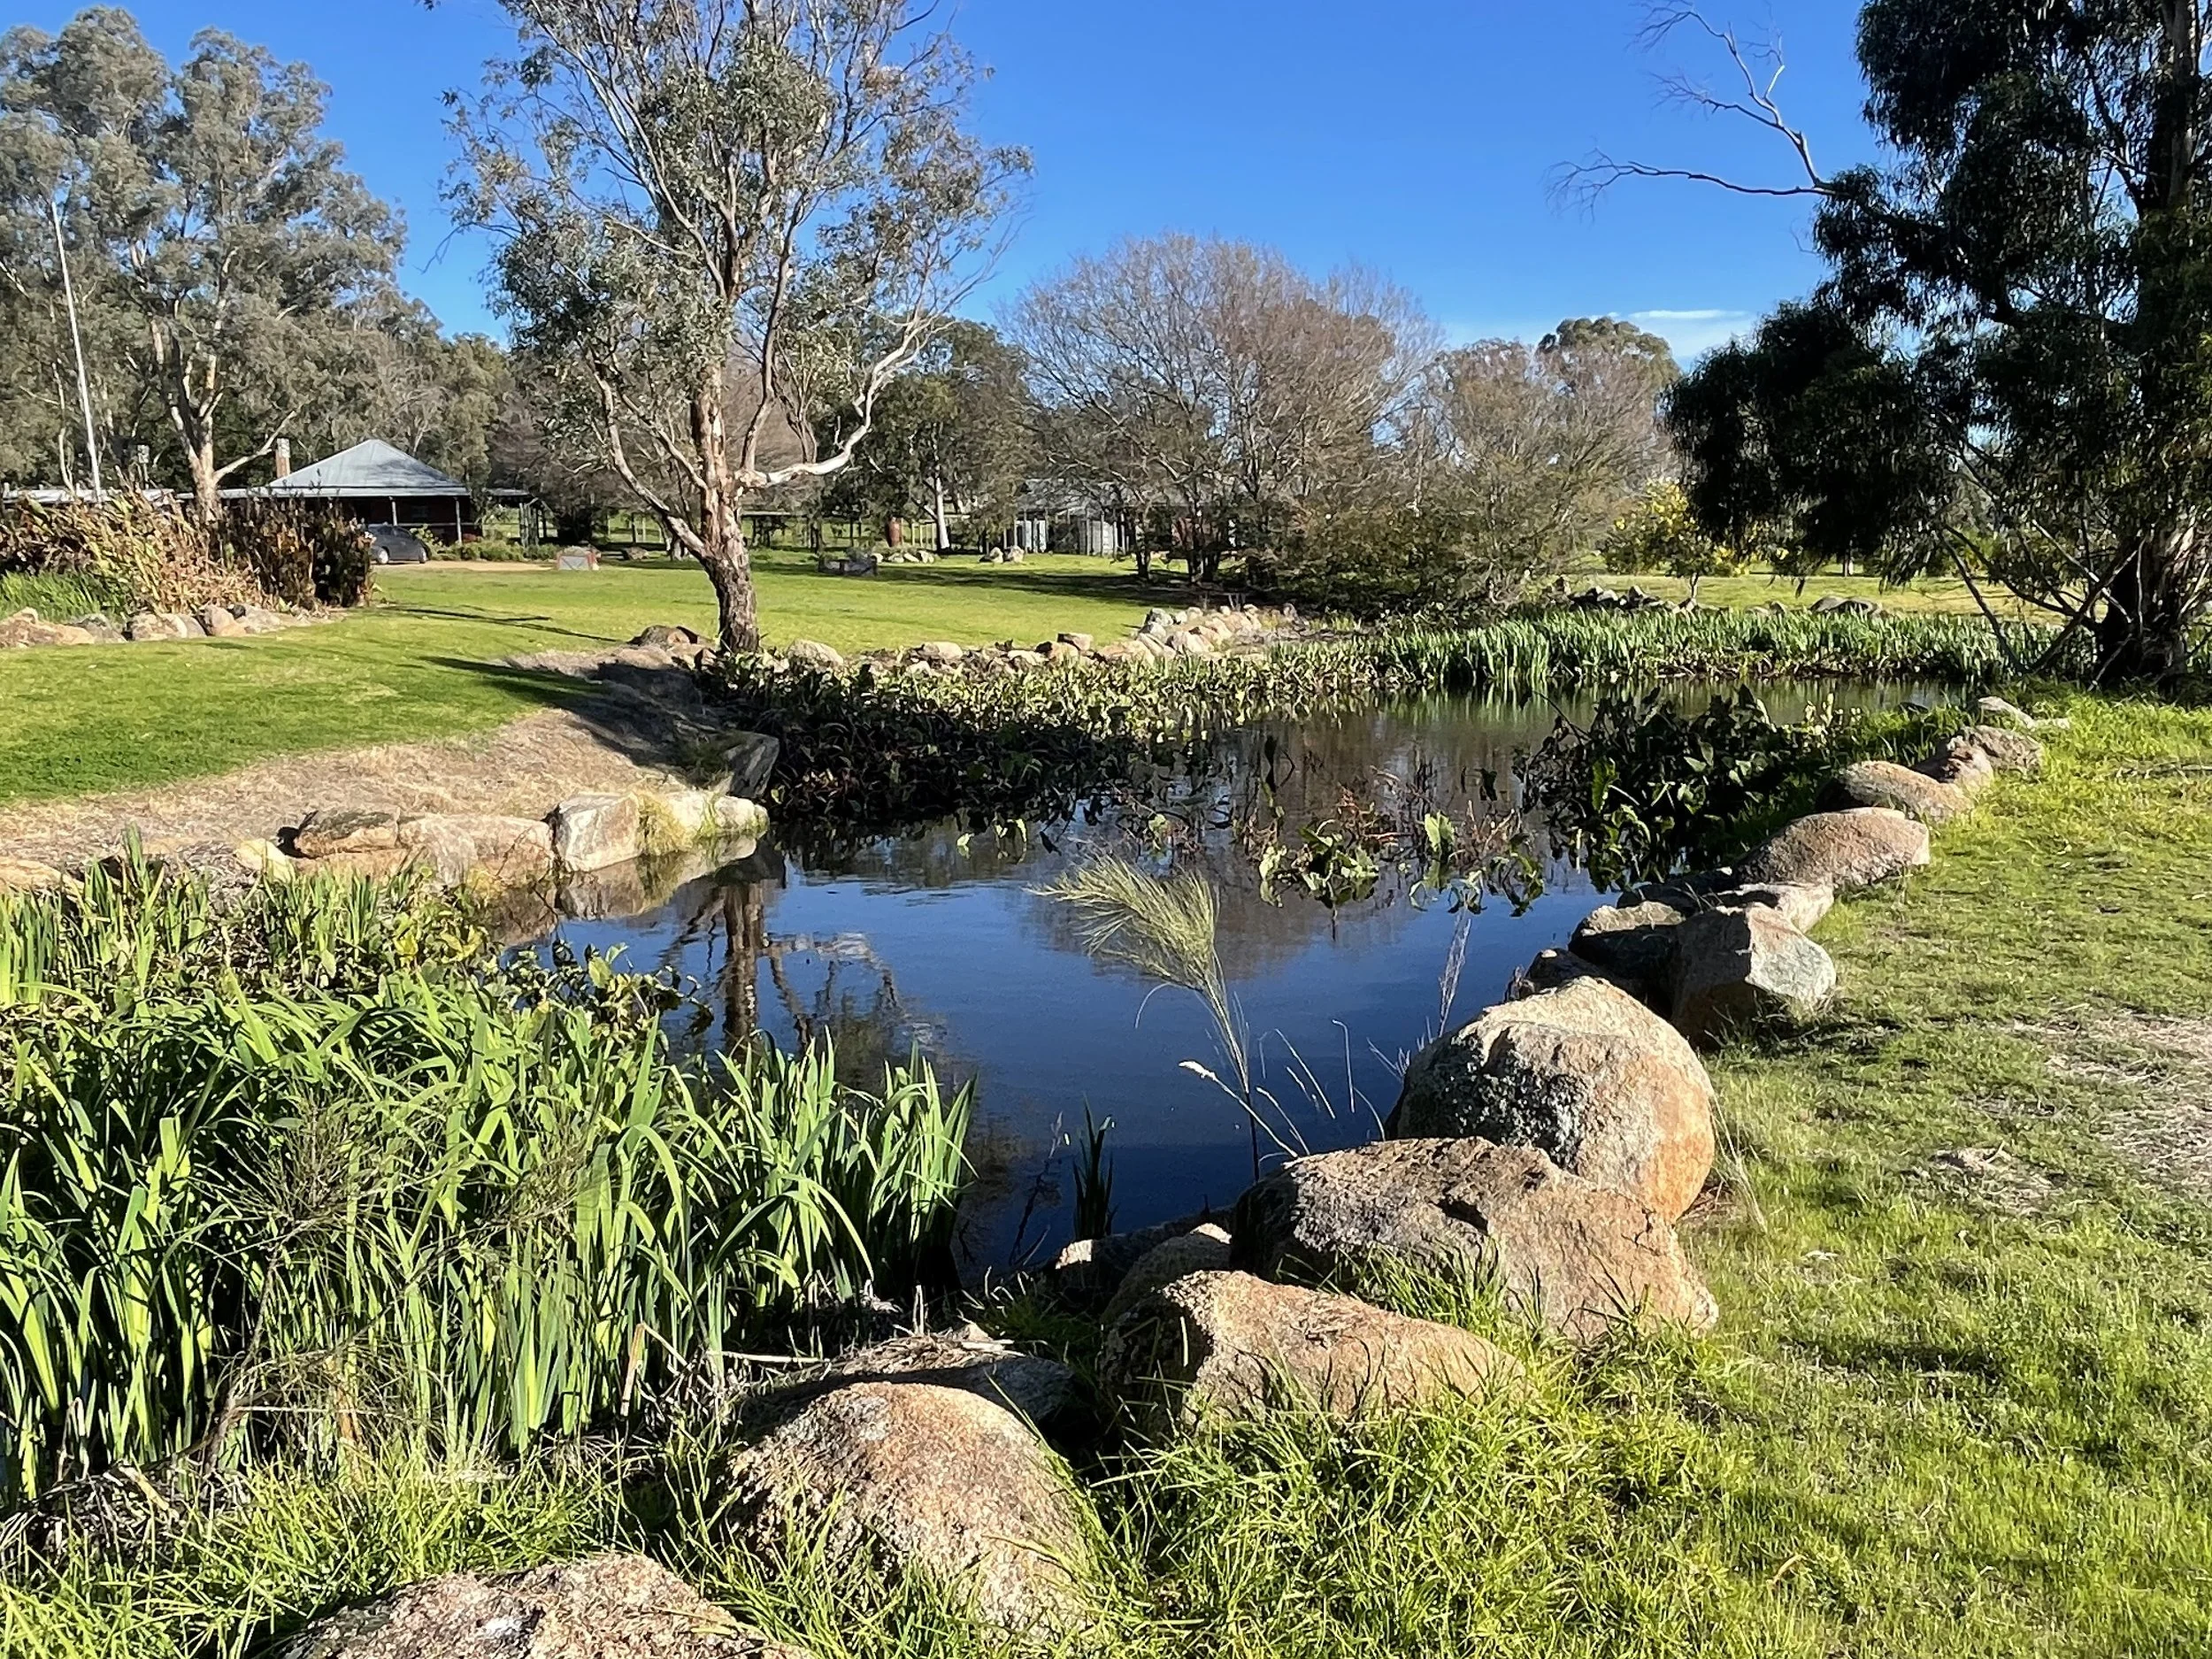
In recognition of how important it is that we connect with nature on a daily basis the whole site is considered to enable the most appropriate landscape solution.
Interior Alignment®:
As a Certified Interior Alignment practitioner we apply the principles of Feng Shui and energetics to our space planning to assist further in creating healthy buildings.
OUR SERVICES
-
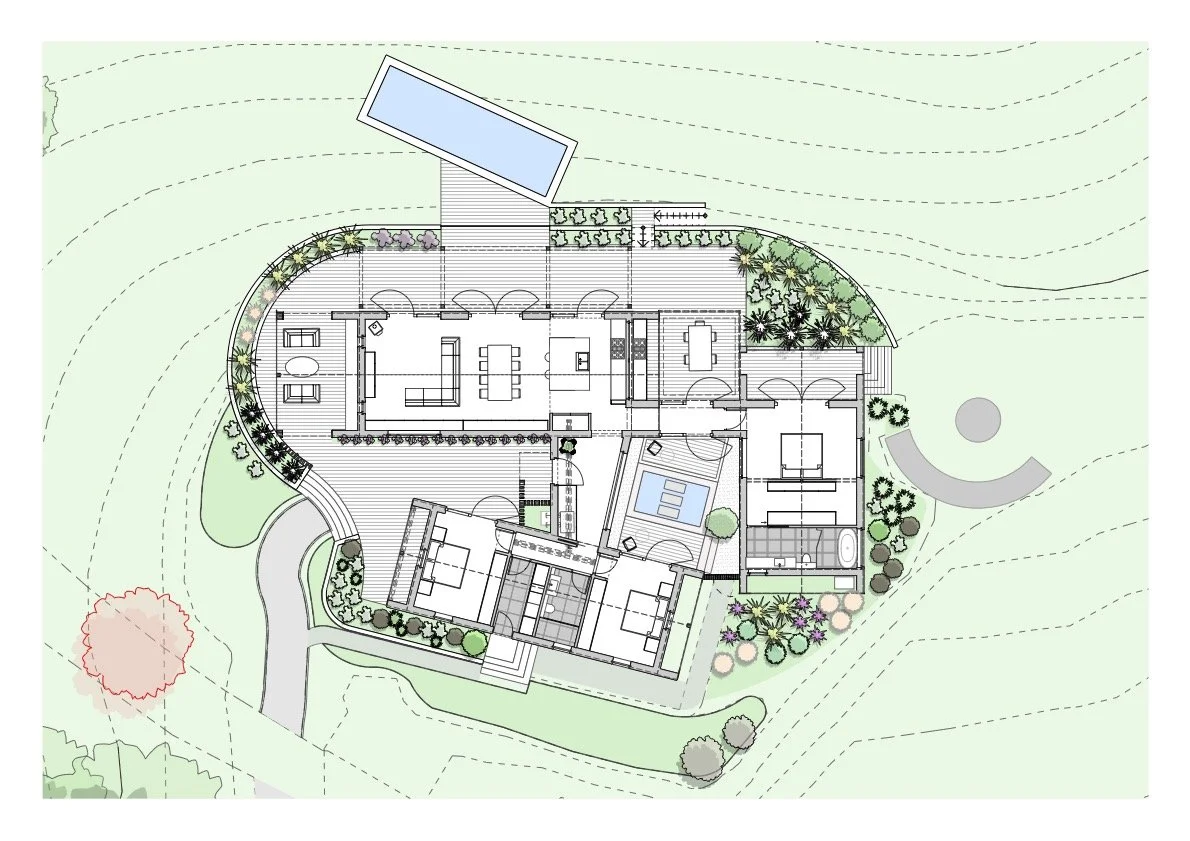
Architectural Design
Focusing on Passivhaus Standard, Passive Solar Design, The WELL building Standard, and Ecologically Sustainable Design Practices
-
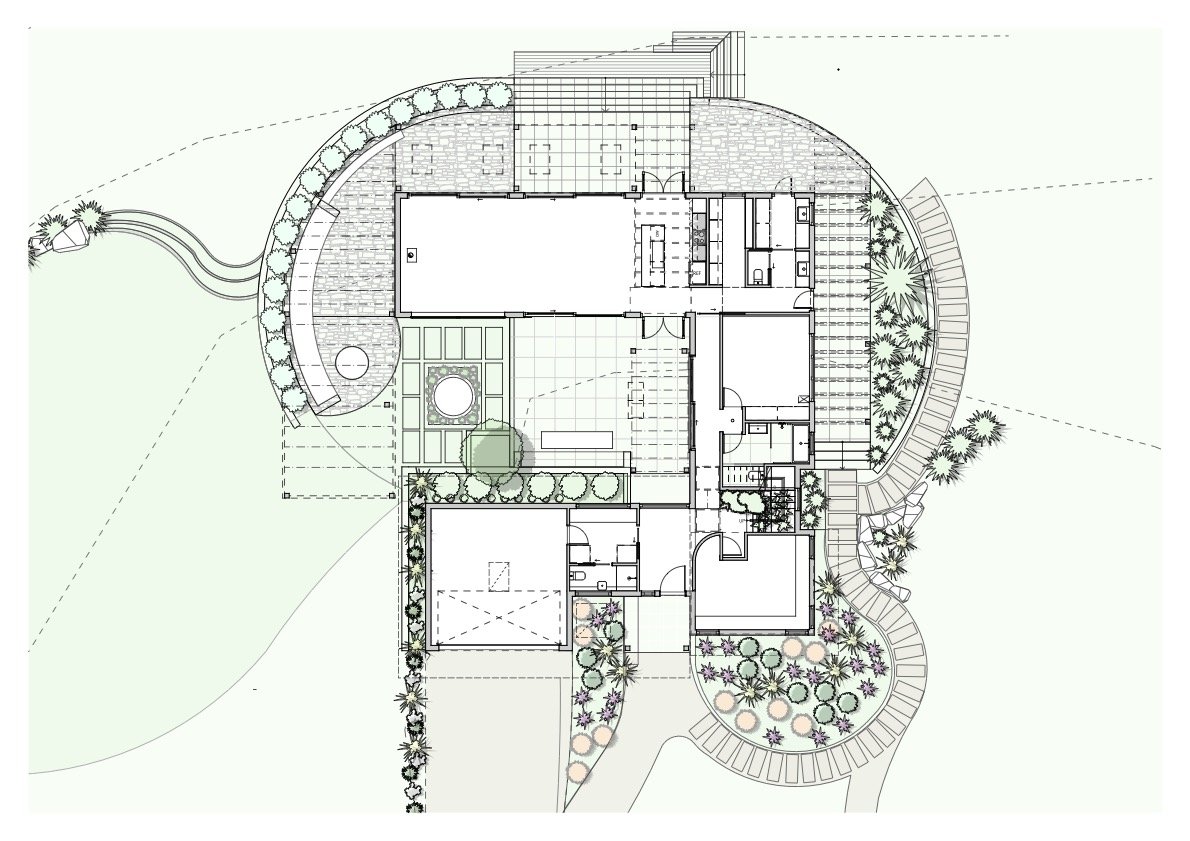
Consultation
Master Planning, Interior Alignment, Instinctive Feng Shui, Passive House Principles, Landscape Design Concepts and Biophilia.
-
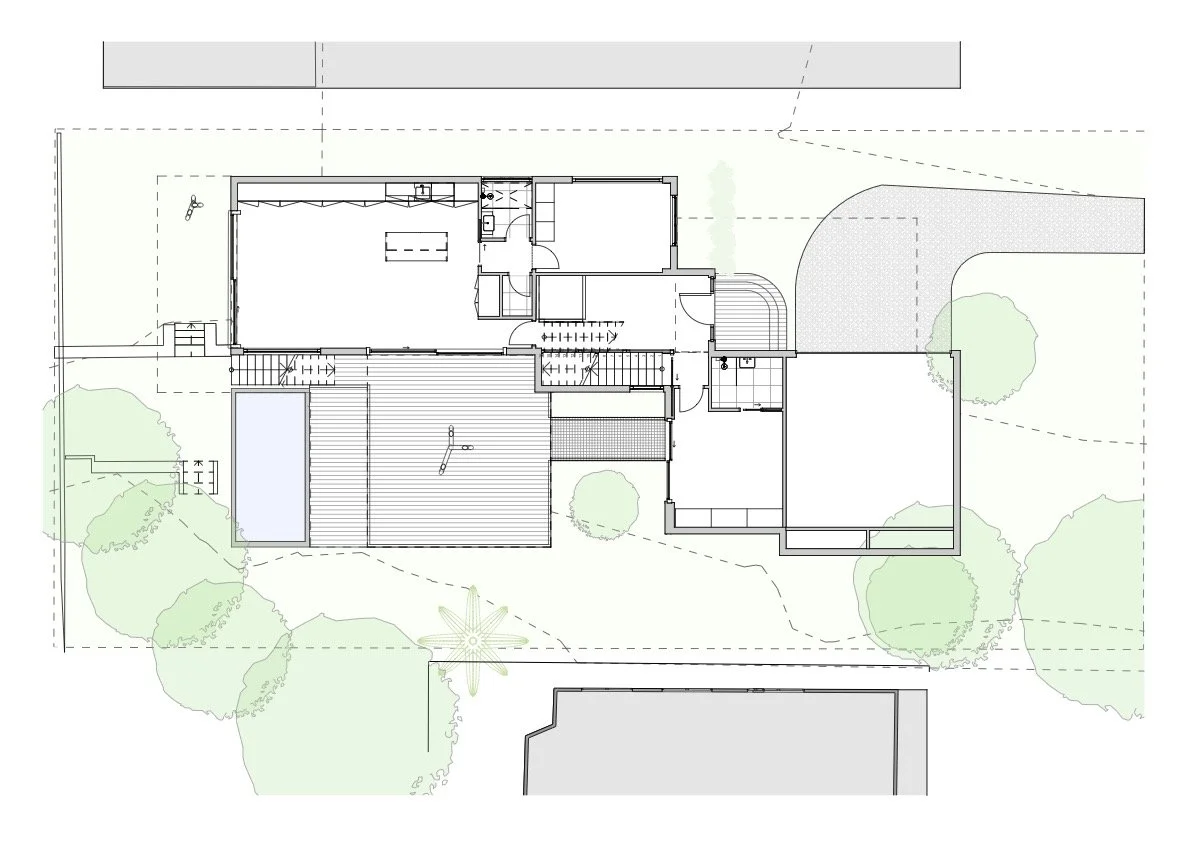
Collaborators
Passive House Builder, PHHP Consultant, Passive House Certifier, Engineers, Surveyors, Bush Fire Consultant, and specialist Regenerative Consultants
TESTIMONIALS

Join us in reimagining the future with environmentally sustainable, adaptive, and resilient architectural structures to promote the well-being of all.

Sue Connor
Registered Architect - 6080
Certified Passivehaus Designer
Certified Interior Alignment Practitioner